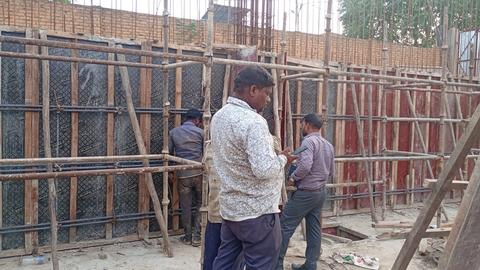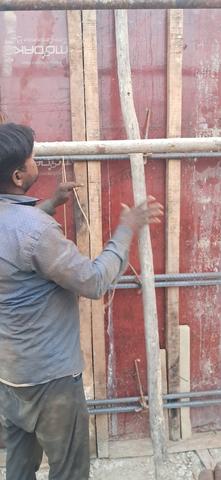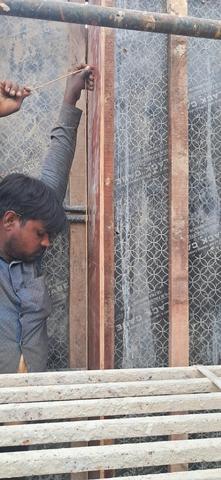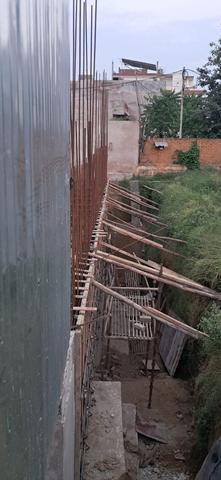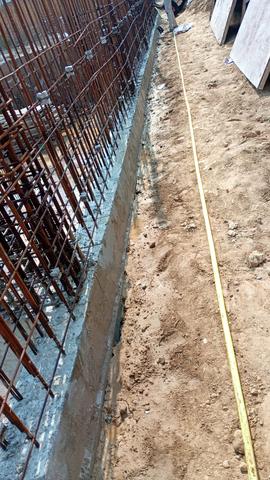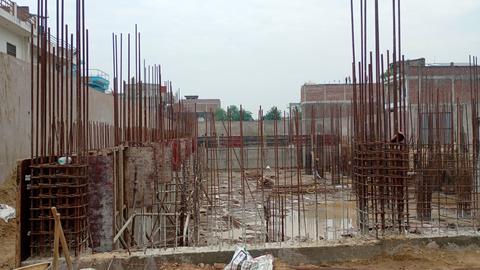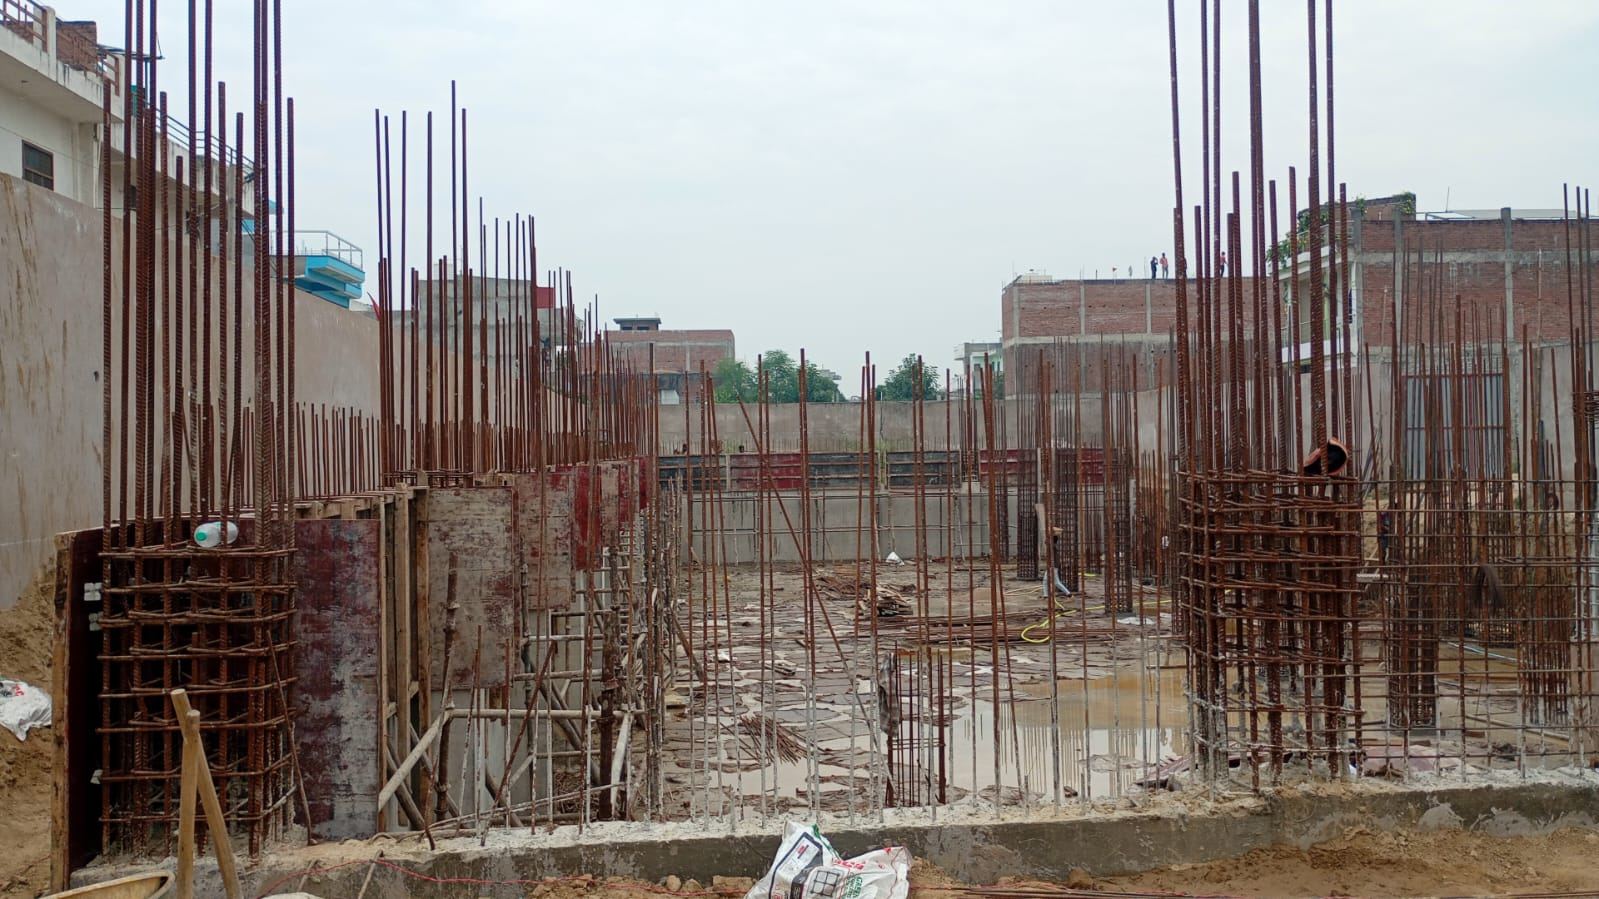
The JS Legacy · Dabhaon
Five months
on the site
159 days23 May 2026 – 28 October 2026787 photographs
ScrollNo day matches that word.
May 2026
9 days · 30 photographs
- 23May
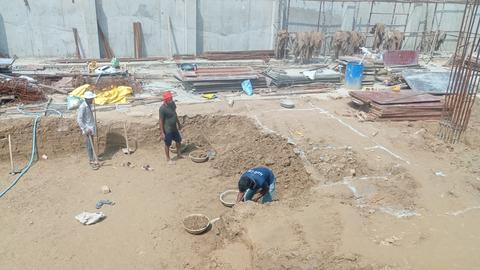
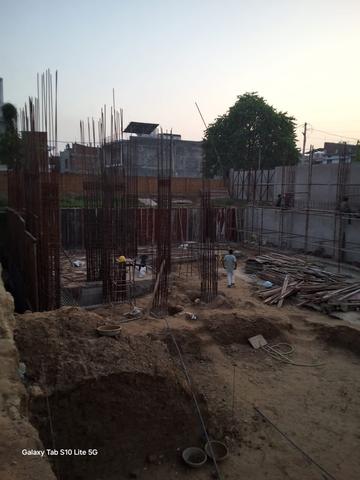
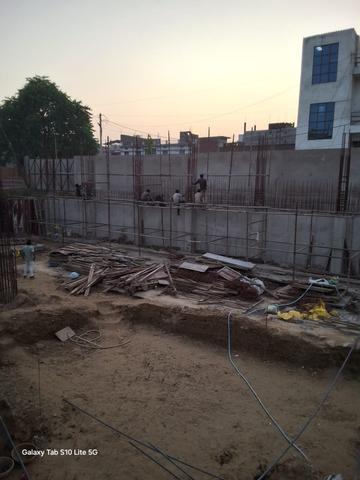
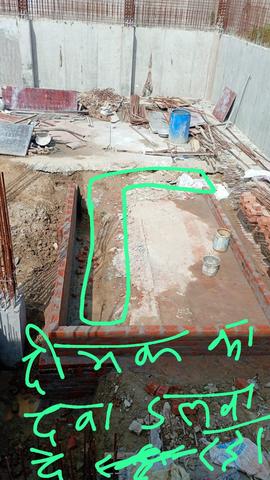
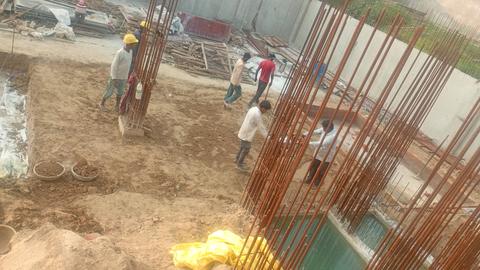
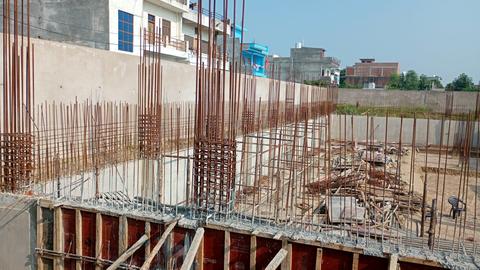
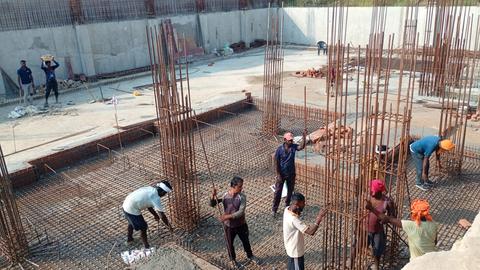
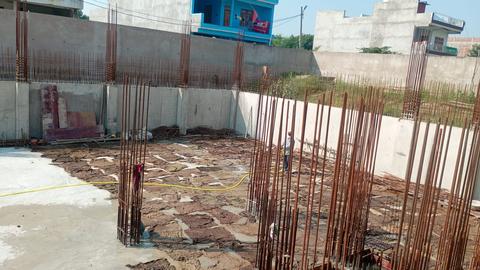
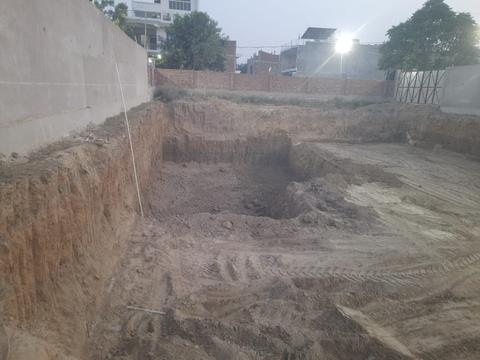
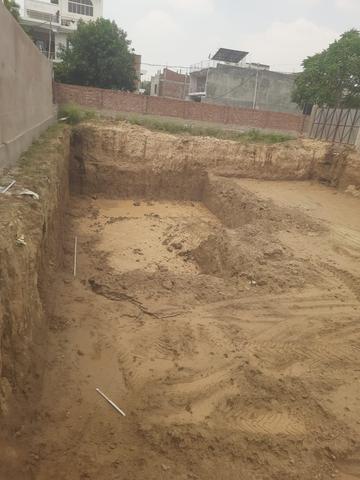
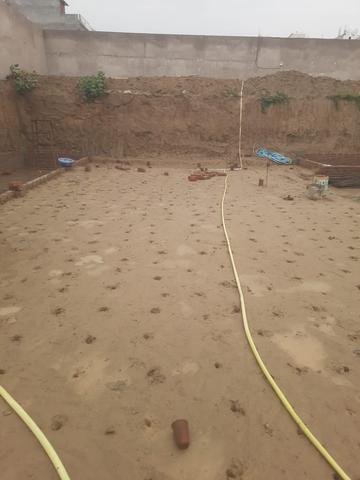
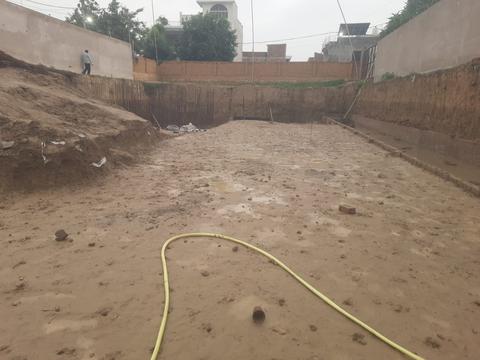
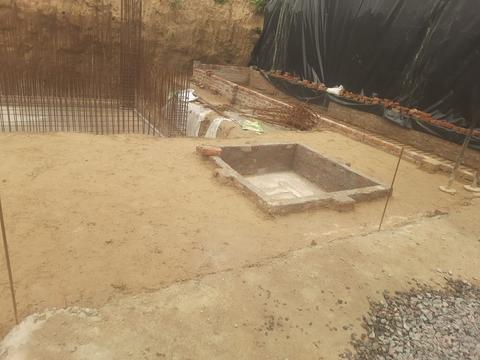
The site work group opened and all site activity was moved into it. General excavation was close to finished, and the team was asked for the material quantities and the pit layout for the underground tank, septic tank and service pits.
- 24May
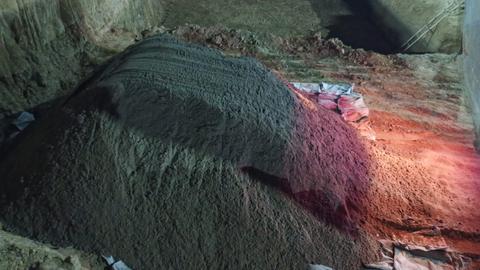
Excavation continued to the planned depth. Two precast units were damaged while handling. The team decided to take M15 ready-mix for the plain concrete instead of mixing on site, because there was no room to stock aggregate, and the full steel quantity was listed for ordering.
- 25May
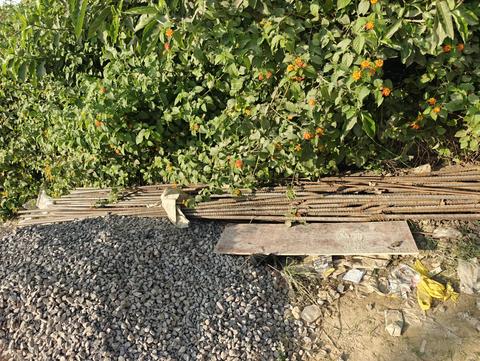
The excavation level was checked. The steel order was placed with delivery expected within about ten days, and a steel yard was laid out on one side of the site.
No photographs were shared this day
- 26May
The steel order was confirmed, coming direct from the plant. Column footing marking began along the retaining wall, and the first of the site street lights was installed.
No photographs were shared this day
- 27May
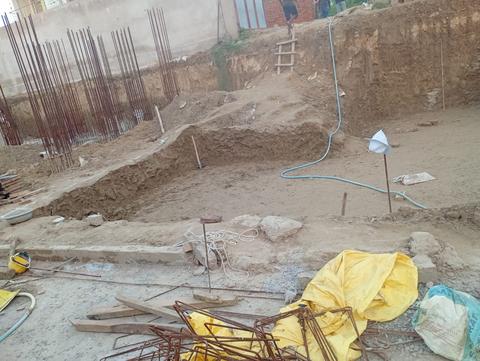
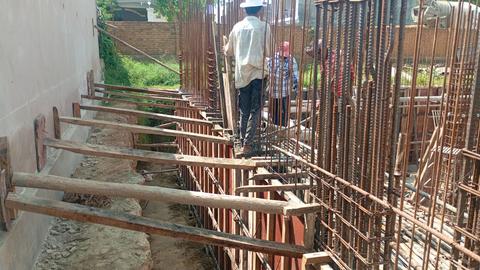
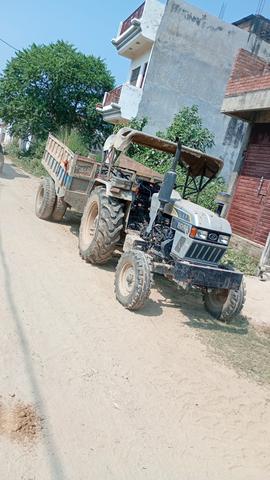
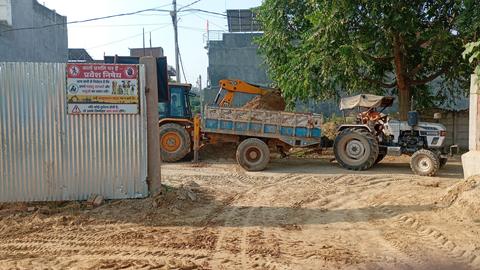
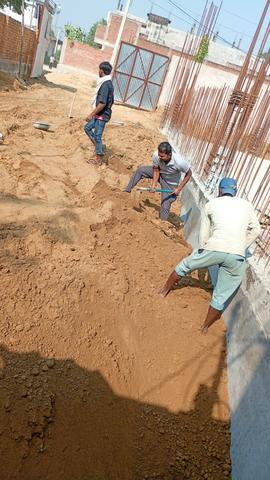
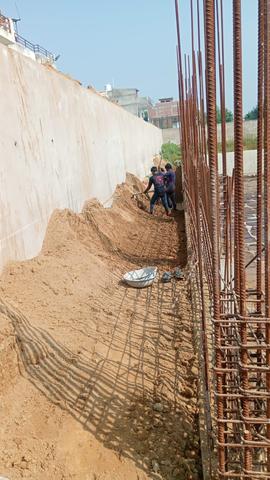
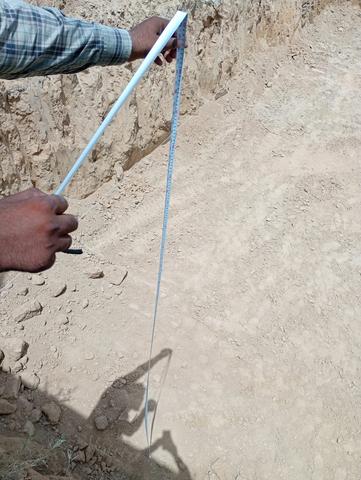
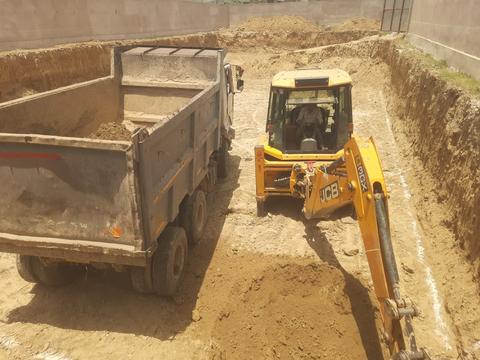
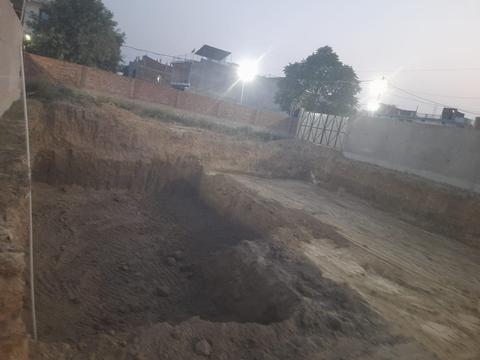
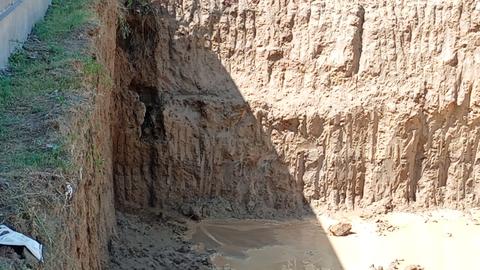
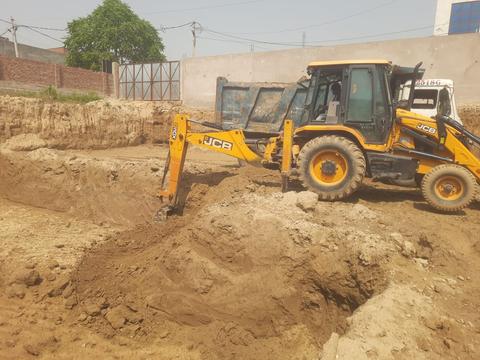
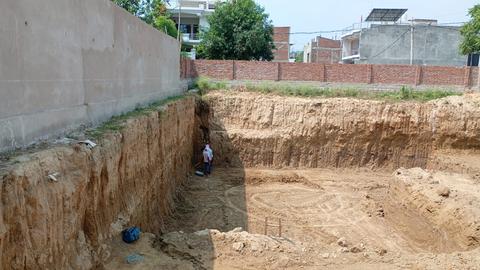
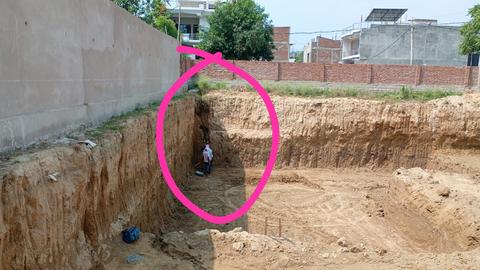
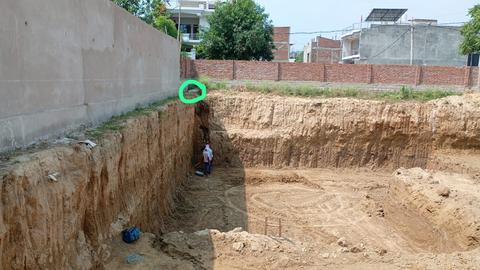
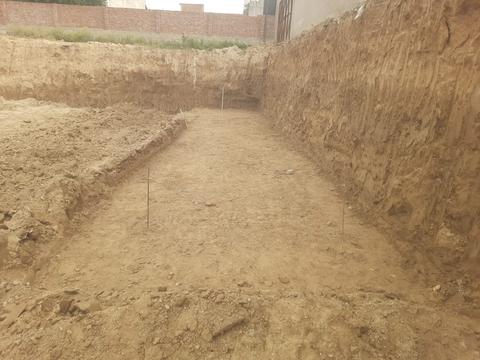
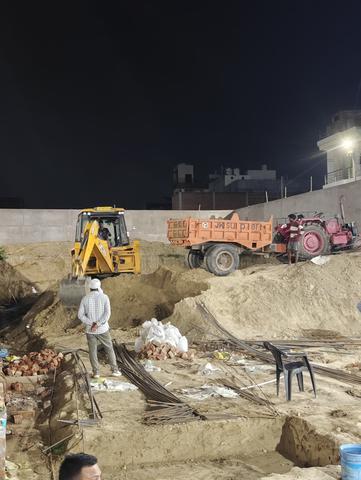
The excavator arrived late after repair. Pits were dug for both lifts and the water tank, and the cut went deeper than five metres, so the team was told to work slowly and a safety list was issued: no outsiders, no heavy vehicles at the boundary wall, and a supervisor always present.
- 28May
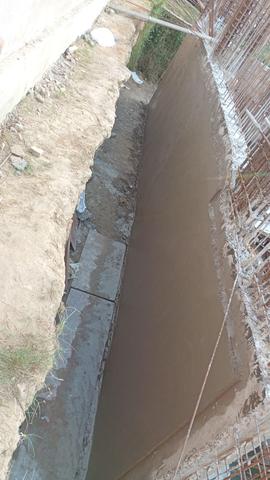
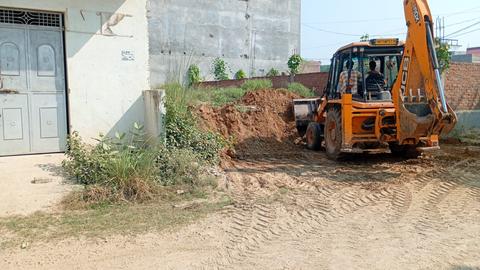
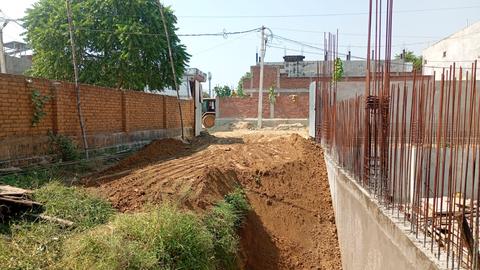
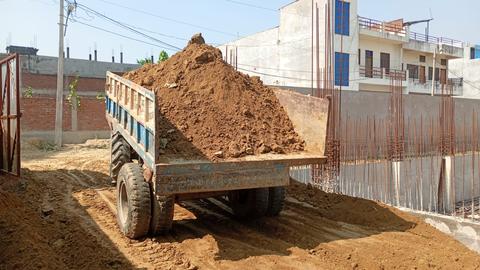
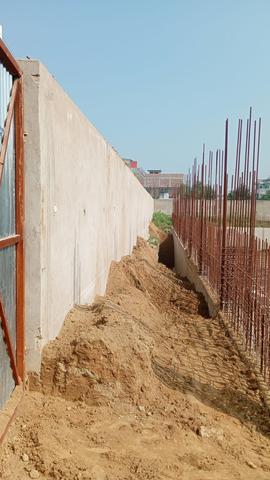
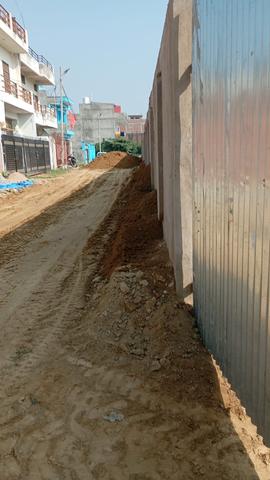
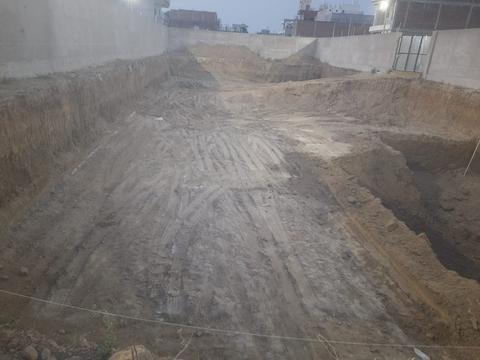
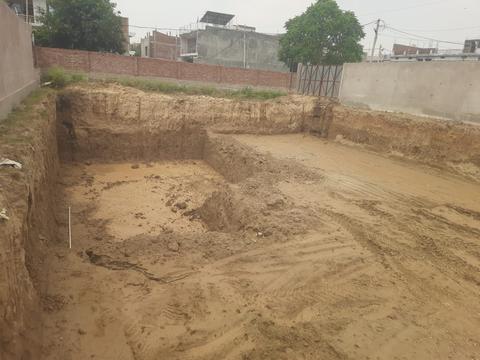
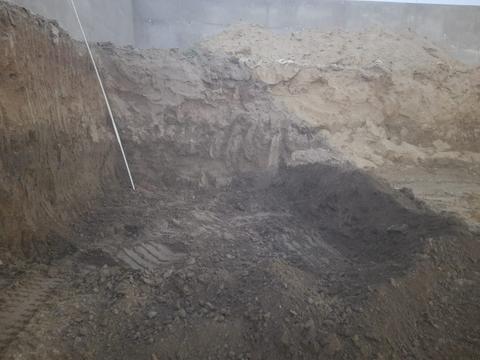
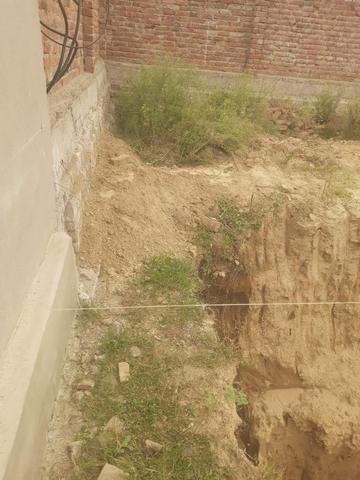
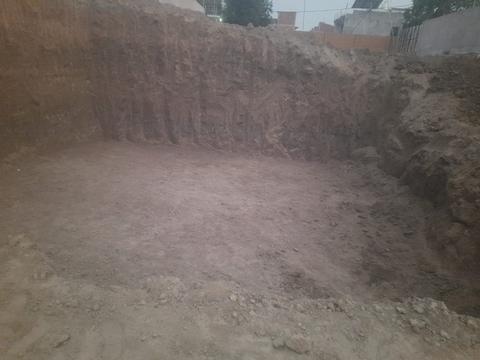
Spoil was heaped along the boundary to be levelled and removed, and the ground was shaped to keep rain water away from the boundary wall. The M15 and M30 concrete design mixes were circulated for checking. Excavation was close to the plain concrete level.
- 29May
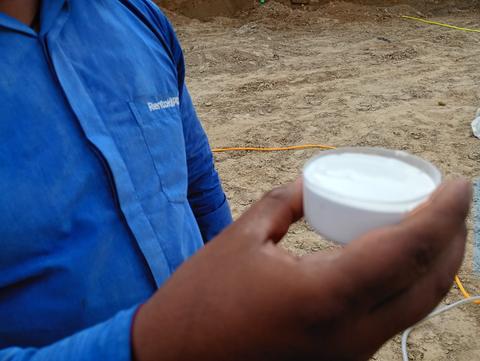
A storm warning was issued and the site was checked afterwards. The concrete admixture was approved and the pest control contractor for termite treatment visited.
- 30May
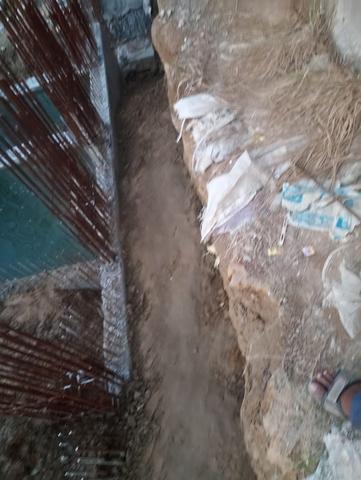
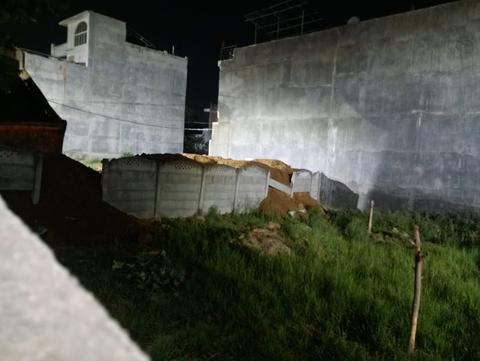
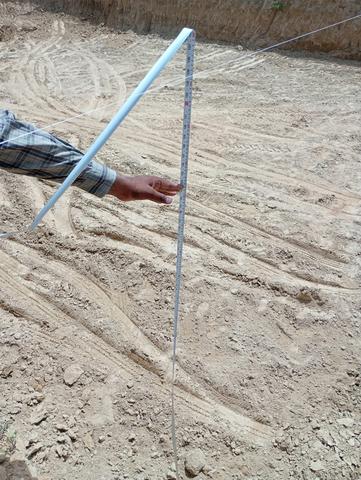
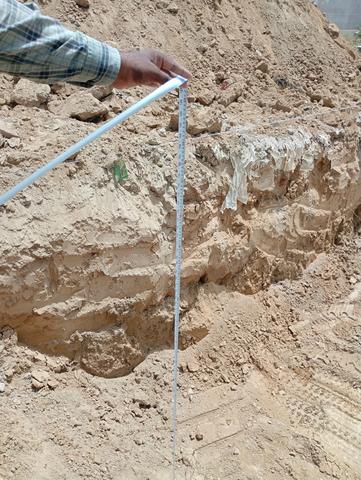
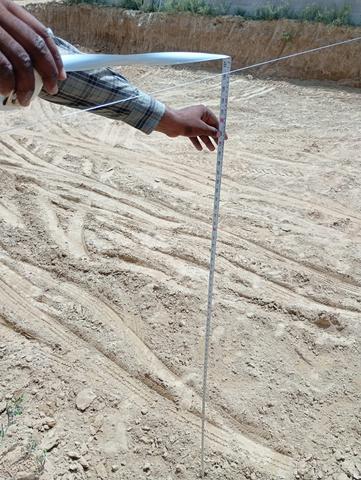
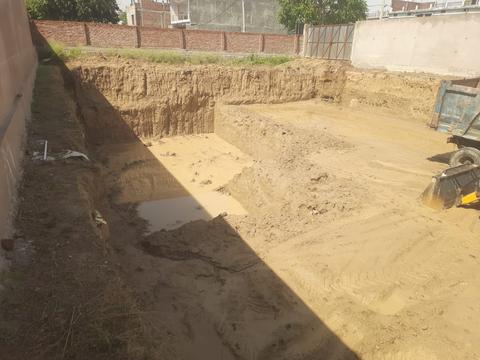
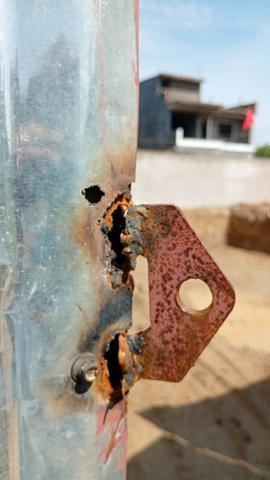
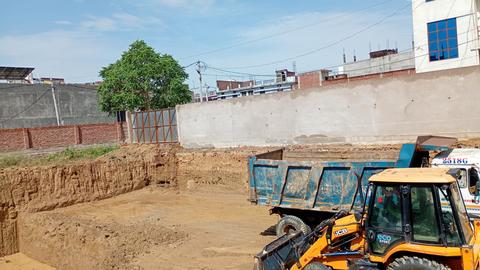
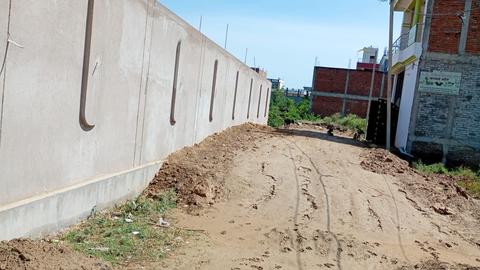
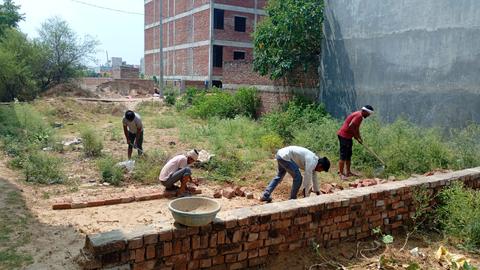
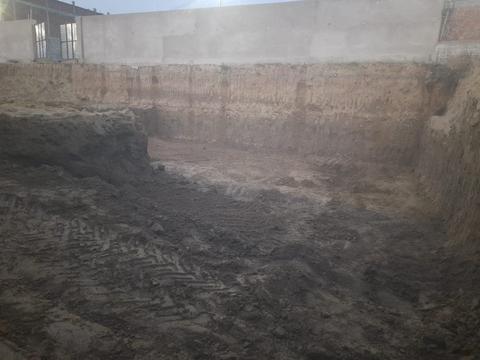
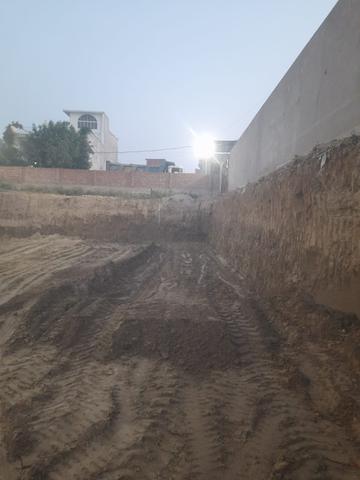
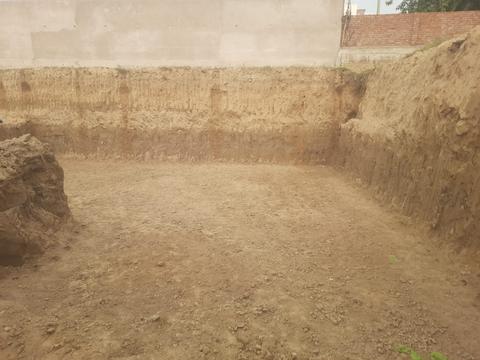
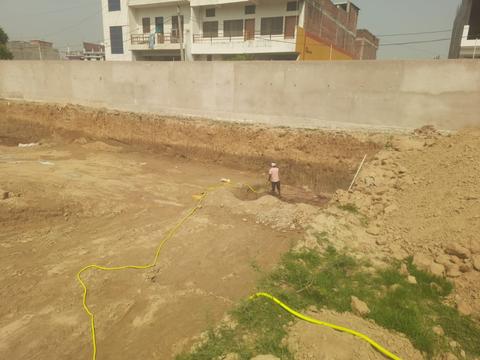
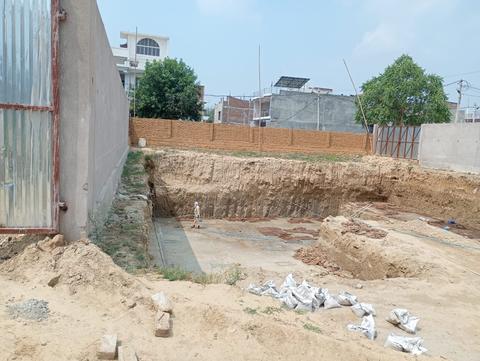
Site photographs of the excavation and the levelled bottom were shared, and the site location was pinned for deliveries.
- 31May
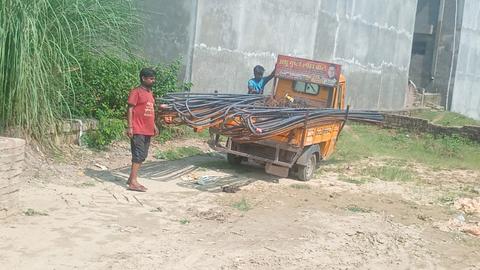
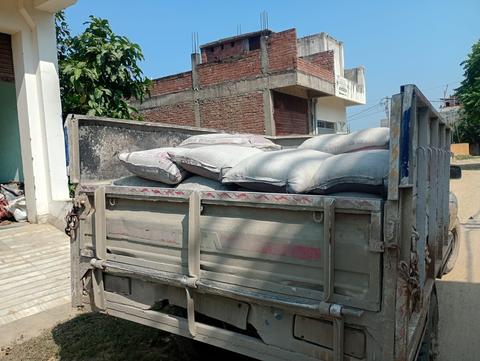
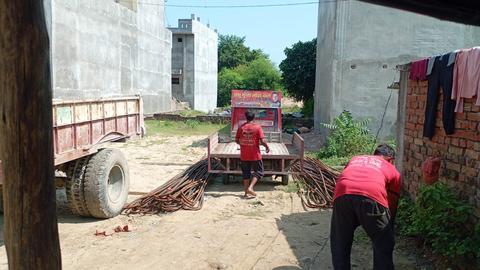
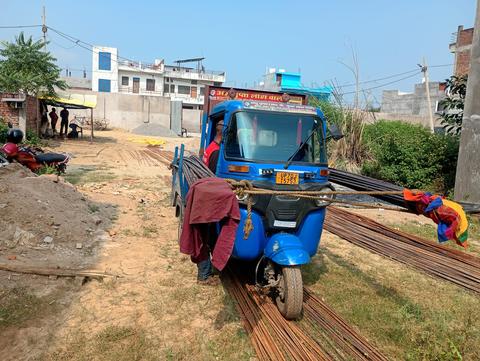
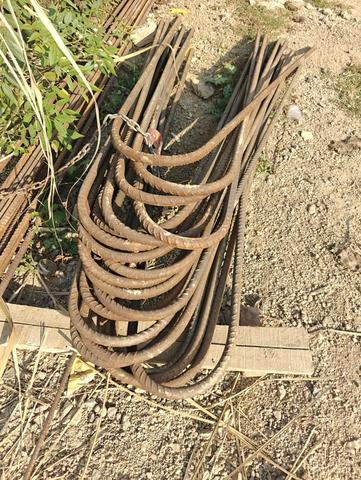
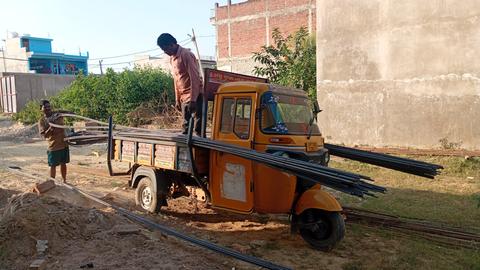
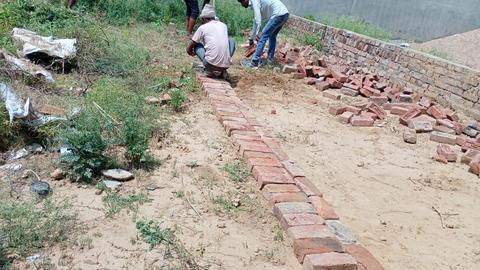
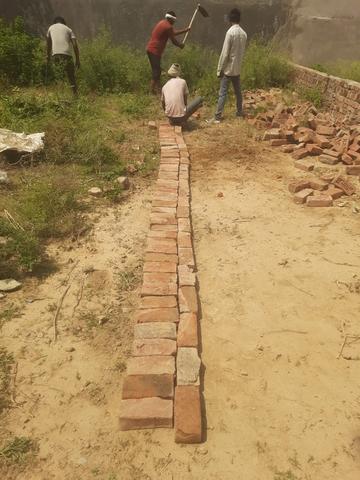
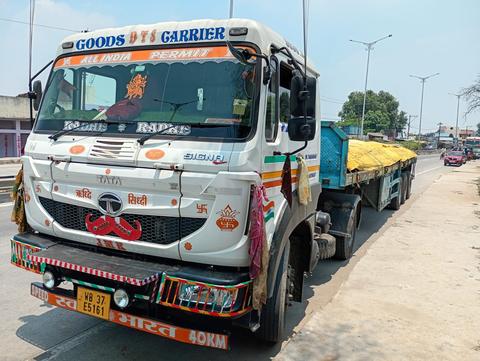
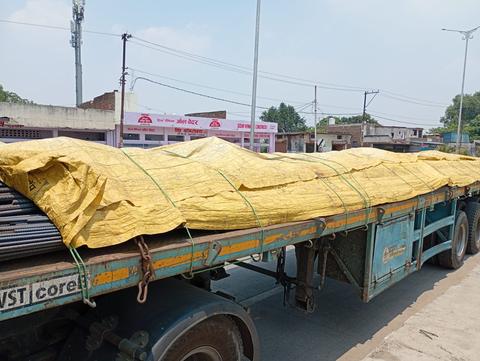
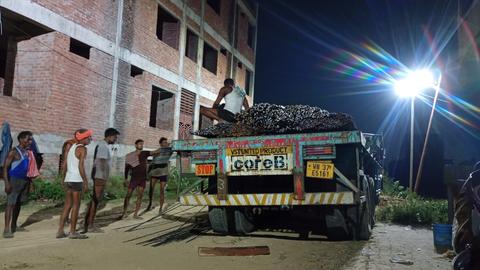
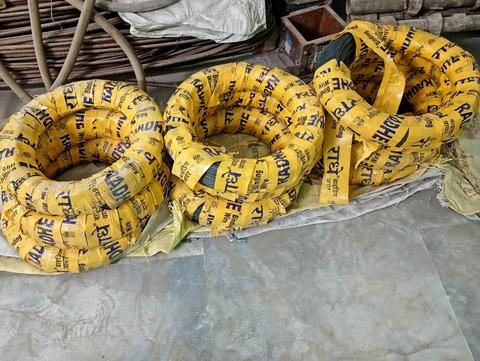
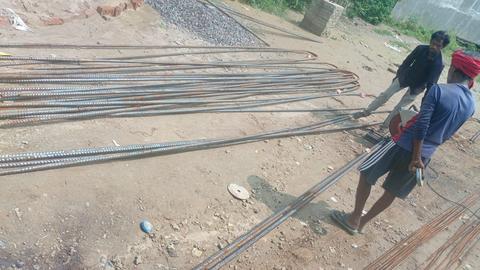
The steel trailer reached Prayagraj and unloading labour was arranged. The truck was weighed at the public weighbridge before unloading, and the bars were stacked on site with a watch hut planned so the steel would not go missing. A heavy rain alert was issued for the next day.
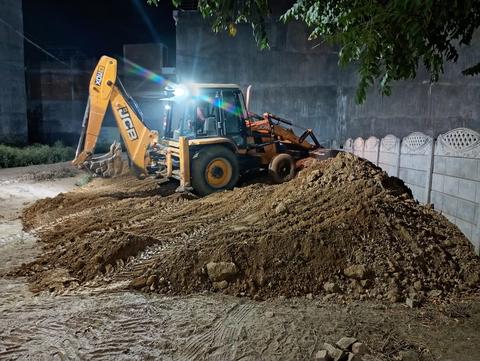
June 2026
30 days · 112 photographs
- 1June
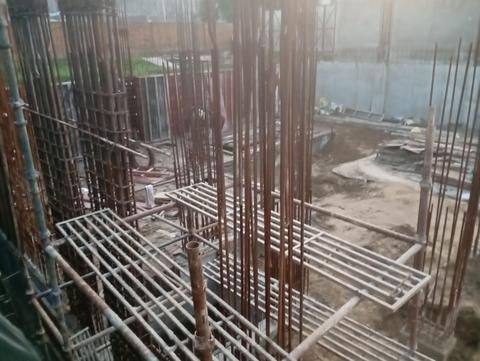
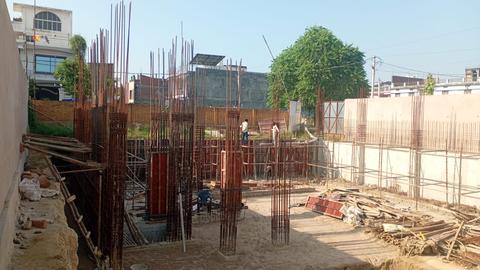
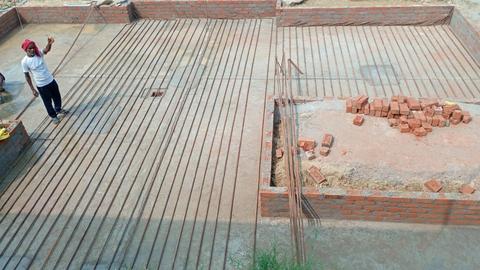
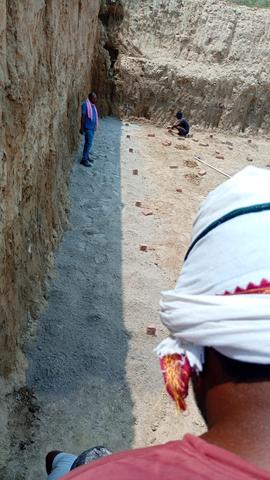
Steel unloading was completed. The footing pits were finished and the team was told to start the termite treatment, the plain concrete and the reinforcement layout, with the basement drawing now received.
- 2June
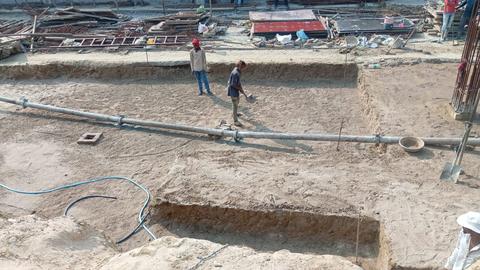
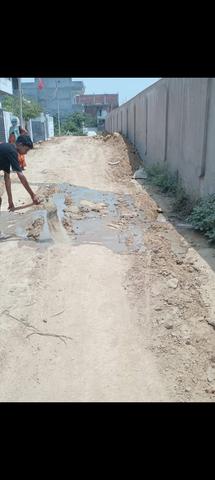
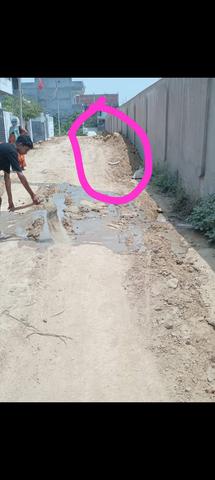
Runoff water coming in from the road was blocked and the gap backfilled, and loose soil was removed. The plain concrete area was measured at about 2,600 square feet, a three inch river sand bed was agreed under it, and the drawing file was shared with the site team.
- 3June
River sand was ordered for the next morning to replace the granular sub-base under the plain concrete. The pest control visit was recorded.
- 4June
The sand dumper broke down and arrived late in the evening. The pest control worker did not turn up.
- 5June
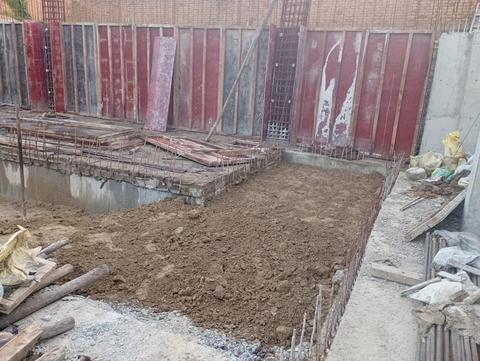
The plain concrete area was prepared. Ready-mix trucks were booked to start at eleven the next morning.
- 6June
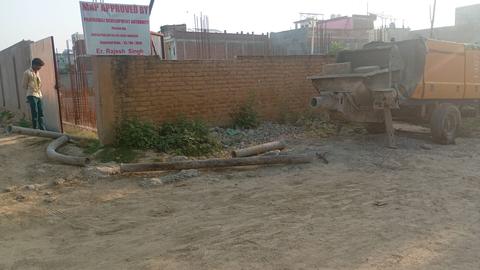
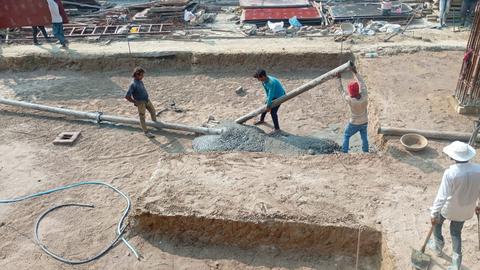
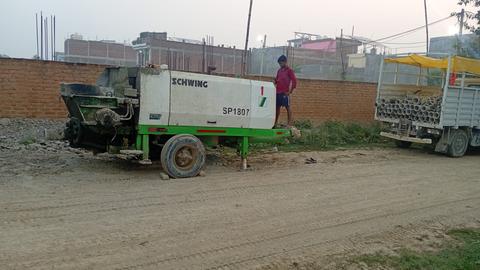
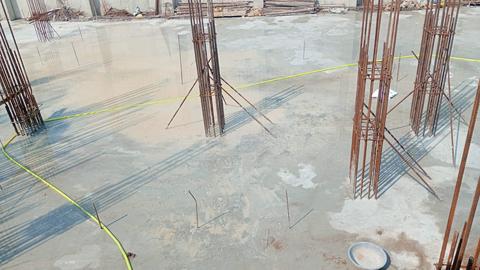
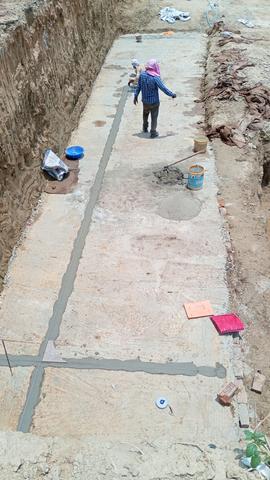
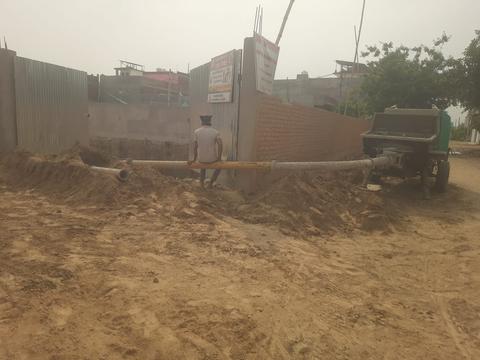
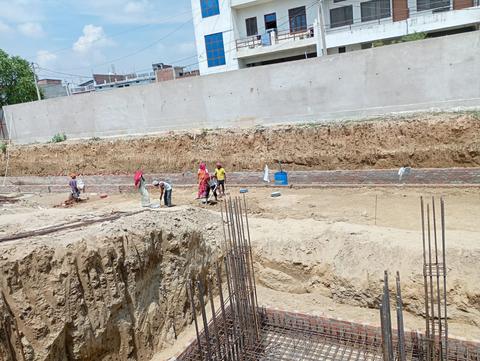
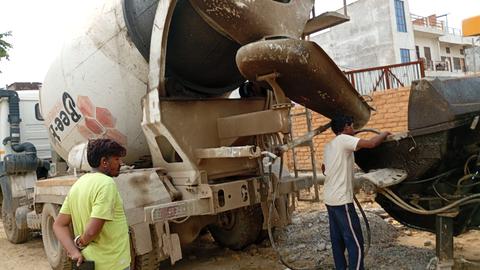
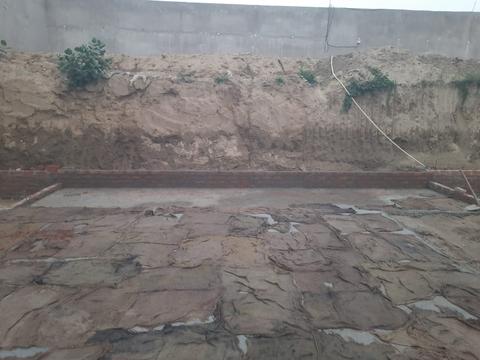
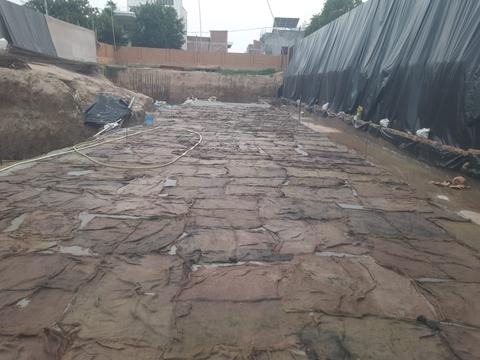
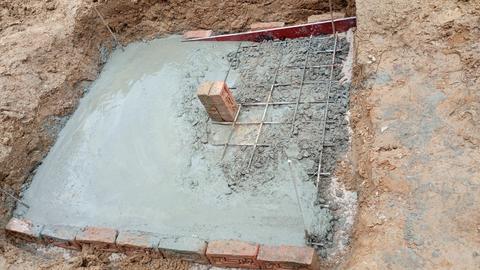
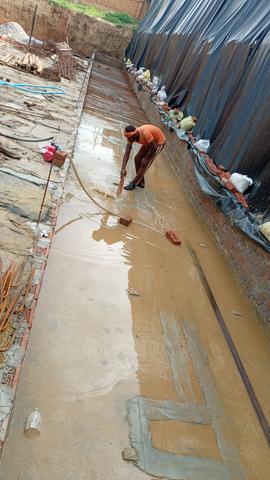
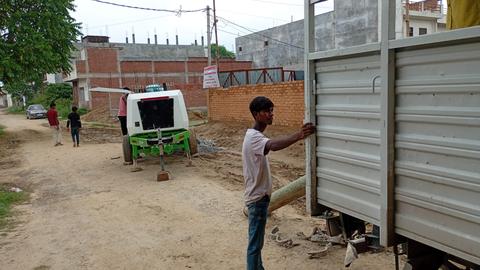
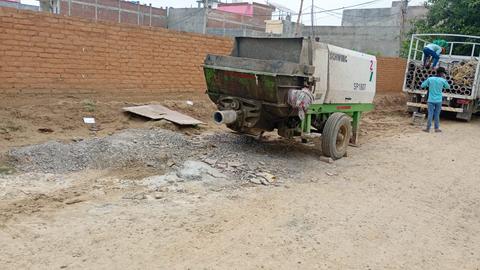
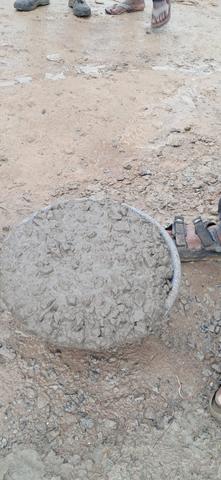
The first big plain concrete pour. After overnight rain the pump was set up, ready-mix arrived, and the pour ran through the day. A power cut and a fuel problem with the pump were sorted on site, and the work was completed.
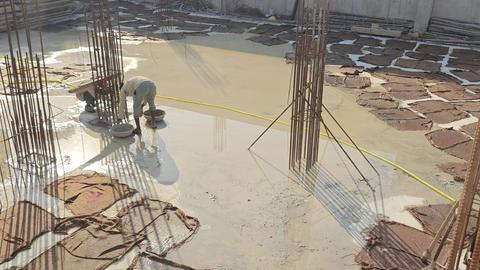
- 7June
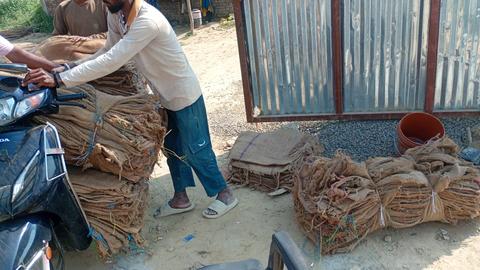
Curing started on the fresh concrete: light sprinkling only, without flooding the excavated soil around it. Another 250 bags of cement were needed.
No photographs were shared this day
- 8June
The team waited on the marking drawing. Marking was to start as soon as the details arrived that night.
- 9June
The drawing was with the site engineer and an updated version and a PDF were being sent, plus a colour print on A2 for the site board.
- 10June
The basement marking set was issued as drawing and PDF files, printed at A1 and A3: plan, section, footing and centre lines. The marking team reached site and marking started.
No photographs were shared this day
- 11June
Marking slipped because the surveyor was absent and the steel gang was late. A power board and phone charging point were arranged at the steel yard, and labour accommodation was planned.
- 12June
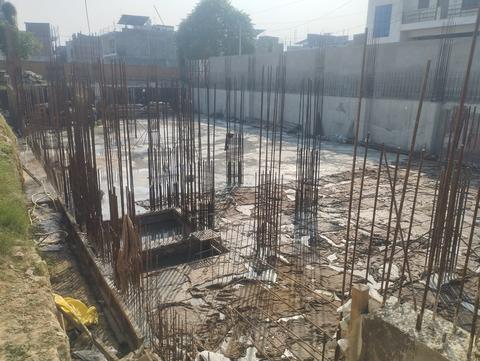
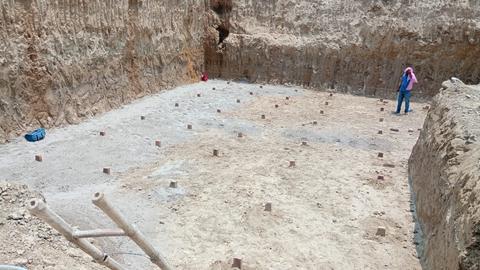
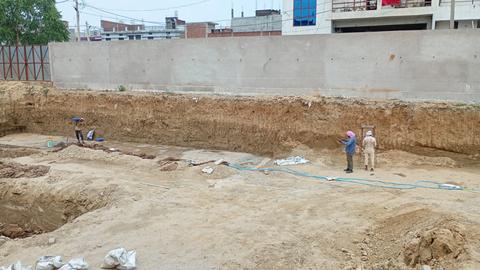
Photographs of the marking and layout were shared, and the placing of a large piece of equipment was discussed.
- 13June
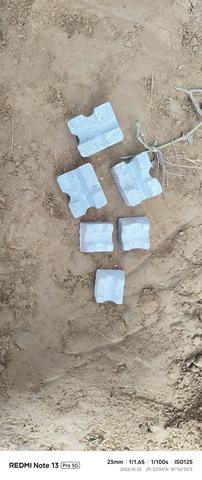
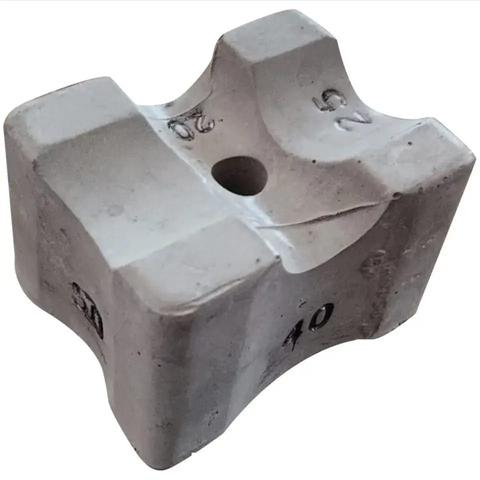
The excavator was cancelled and then rebooked. Power cuts were frequent. Cover blocks were ordered (500 pieces of 75 mm and 200 of 50 mm), along with aggregate for the footings.
- 14June
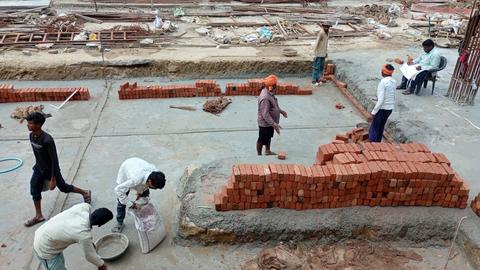
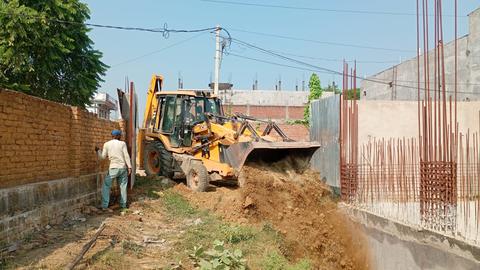
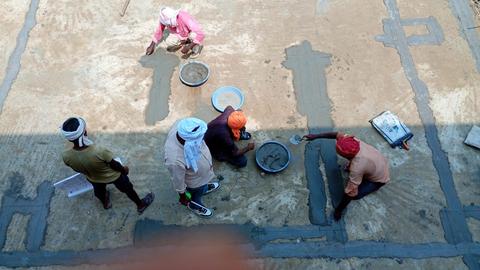
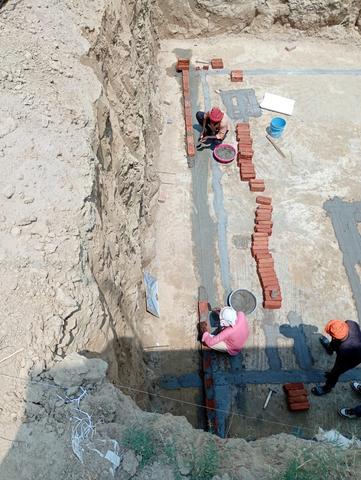
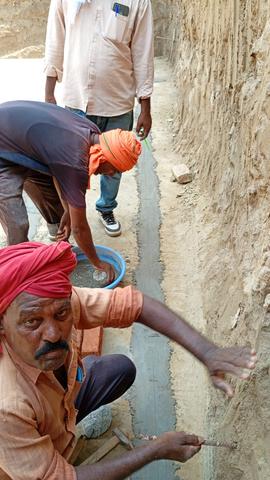
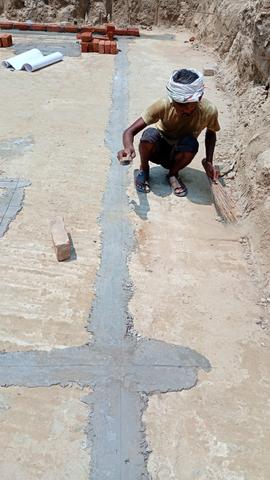
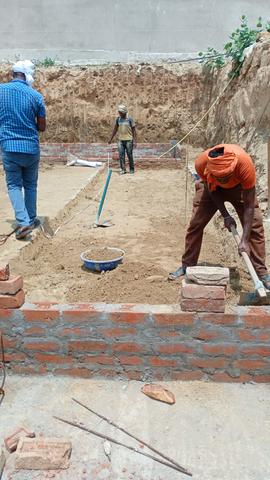
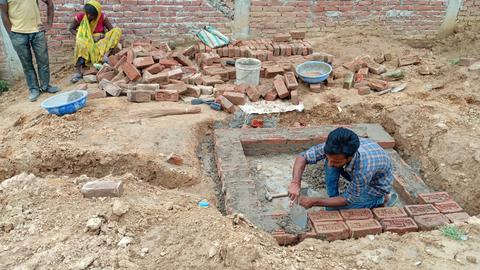
The excavator dug the pit for the ramp. Cement was brought and covered with tarpaulin. Column starter brickwork over the plain concrete was checked and the surface had to be swept before mortar was laid.
- 15June
Evening site photographs were shared; no other work was reported.
- 16June
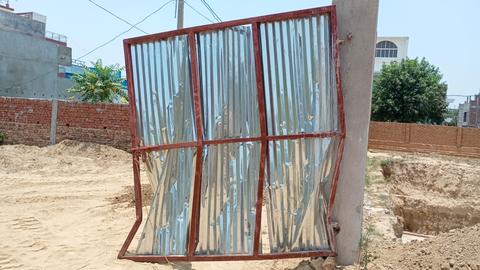
The excavator damaged the site gate. The M15 quantity for the next plain concrete pour was requested, and the steel gang was absent.
- 17June
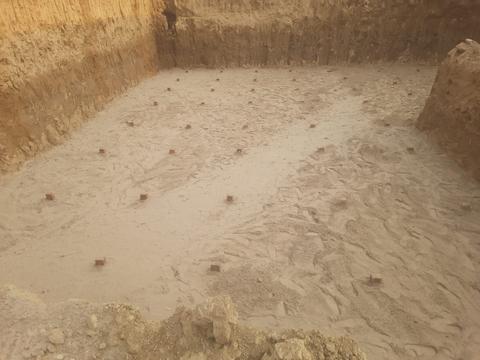
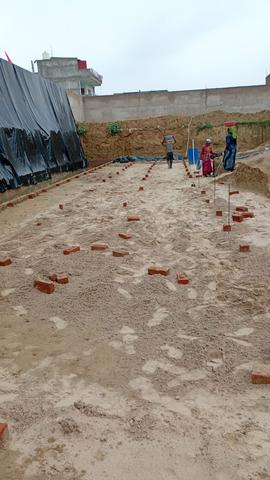
River sand was to be laid before the pour. The area was measured at about 2,000 square feet, ordered as 21 cubic metres in three trucks, and the termite treatment was completed.
- 18June
A labour family left the site quarters. With the supervisor absent, cover block checking and the sand levelling were covered by others. The sand bed was finished and the plain concrete set for the next morning.
- 19June
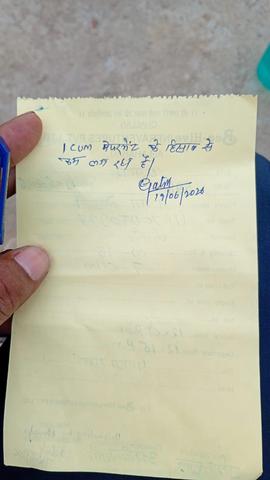
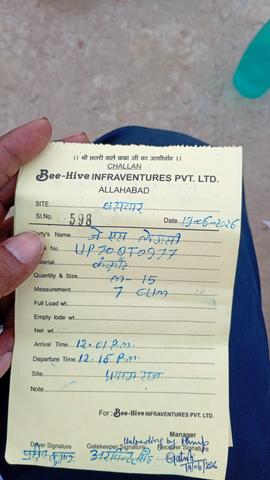
Plain concrete was poured by ready-mix pump. The first mix was wet and was adjusted, the material ran short, and the balance area was left to be cast by hand next day. The steel gang was asked to start at 06:30.
- 20June
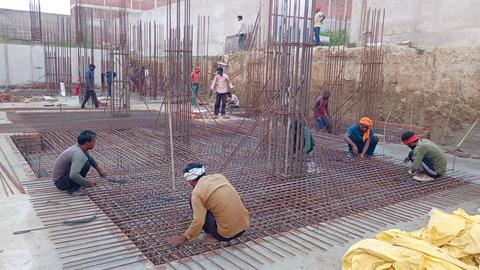
Reinforcement fixing started. Curing and bag covering continued, and the small balance of plain concrete was finished by hand.
- 21June
The cover block size was settled at 75 mm and 2,000 pieces were ordered. The steel gang left drawings and the busbar box open, and was warned to keep the work area secure.
- 22June
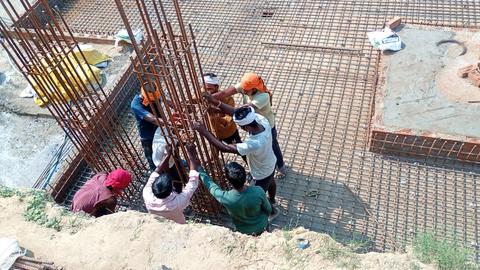
The reinforcement cage for the lift pit was being tied. Two thousand bricks were ordered for the next morning.
- 23June
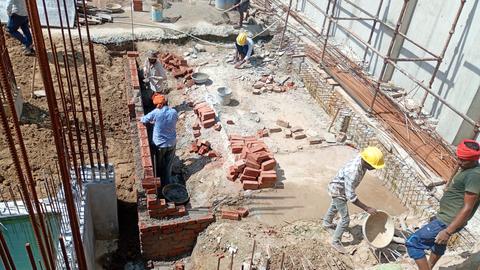
Brickwork and reinforcement for the two water tanks and the two lift pits were prioritised, starting with the deeper pit. A weld on the busbar broke and was repaired.
- 24June
The gate fabricator could not be reached, and the unfinished gate was blocking steel work. Brickwork continued with one mason and three labourers, and the steel gang was to come in the evening.
- 25June
The fabricator contact was found. Aggregate was bagged and the sand shed organised. Masons arrived late, and the steel gang began erecting columns. Permission was given to cast on Sunday, and sand was ordered a day ahead.
- 26June
Bricks and sand were delivered. A shortage of marking left the masons with only one day of work, and the team was told to plan material and next tasks a day in advance.
- 27June
A small mason gang continued. Ready-mix was booked for Monday, and the casting quantity was requested from the engineers.
- 28June
Two masons and six labourers worked. Bricks arrived, the M30 quantity for the raft was fixed at 84 cubic metres, and cleaning before concrete was pushed. The plumbing drawing for the tanks was still missing.
- 29June
A power cut stopped brickwork for an hour. The next day's material and labour plan was settled between the store keeper and the site supervisor.
- 30June
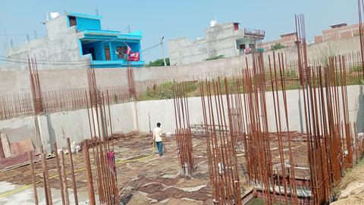
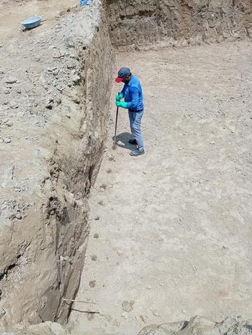
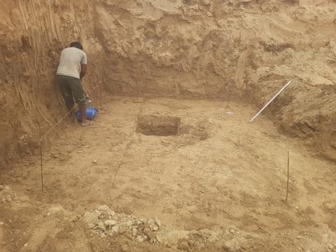
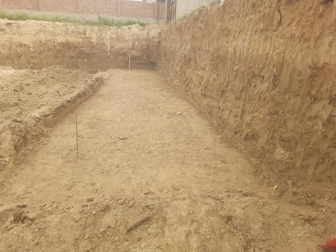
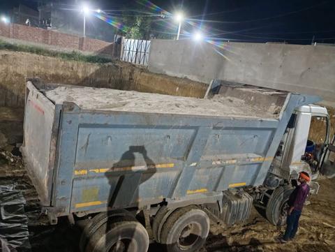
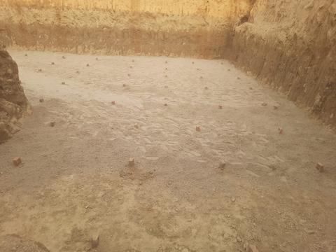
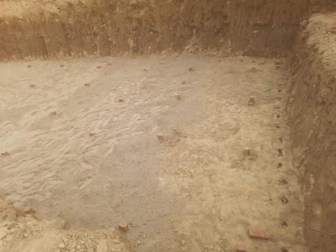
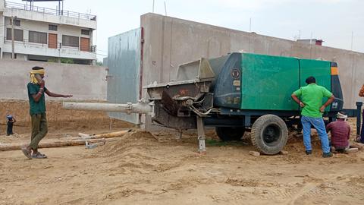
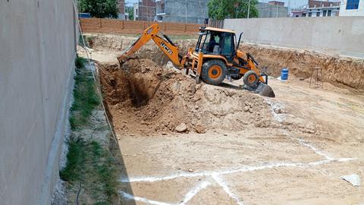
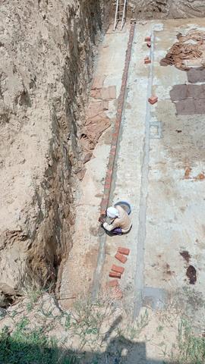
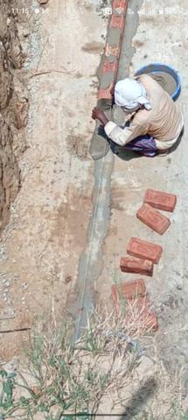
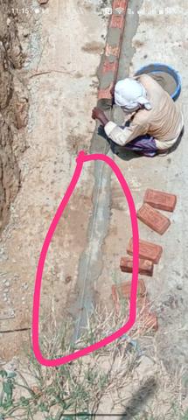
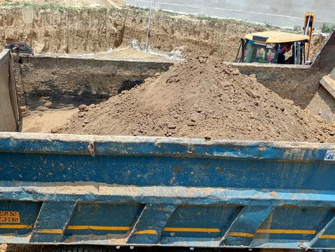
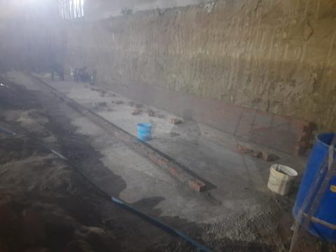
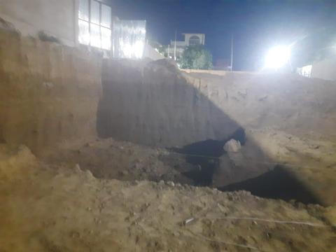
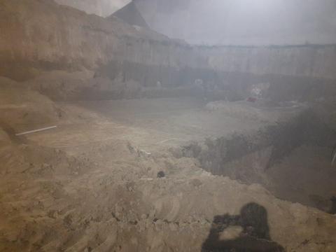
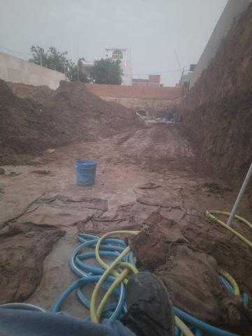
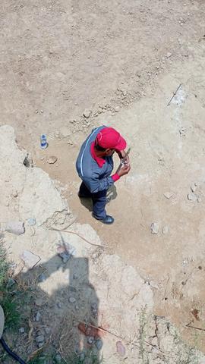
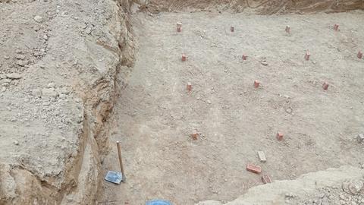
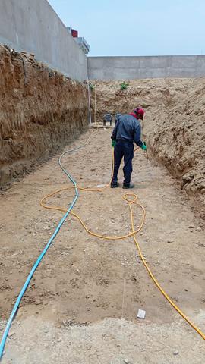
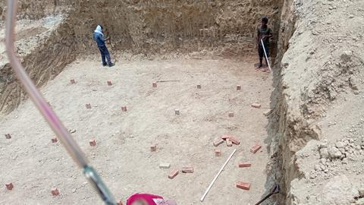
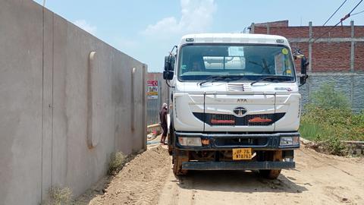
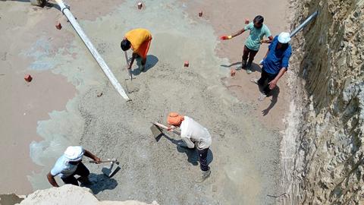
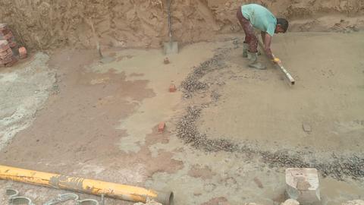
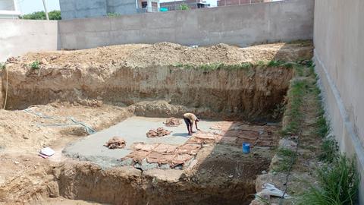
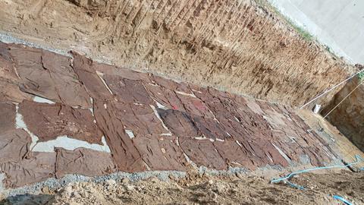
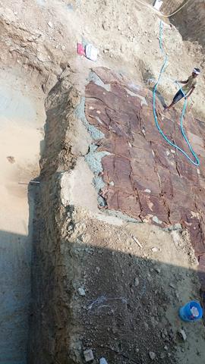
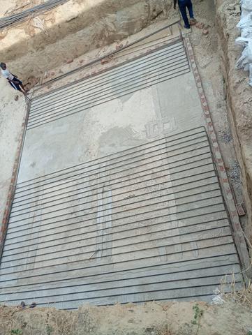
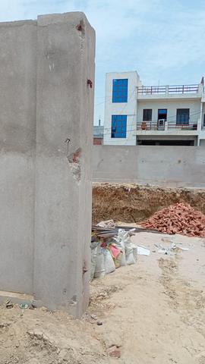
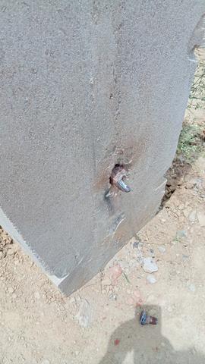
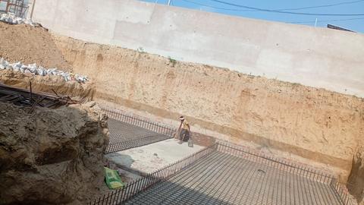
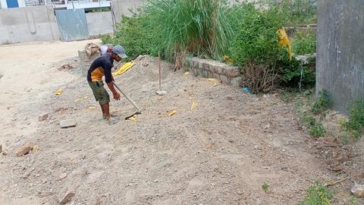
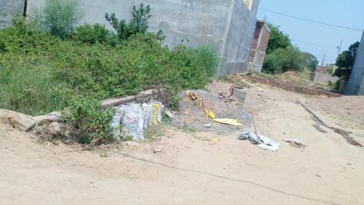
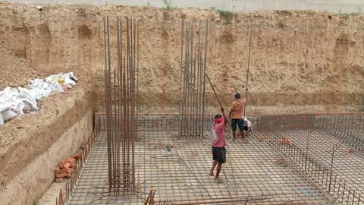
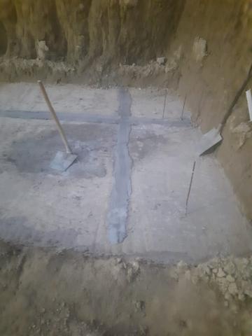
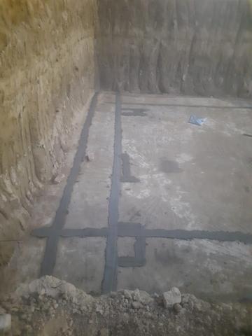
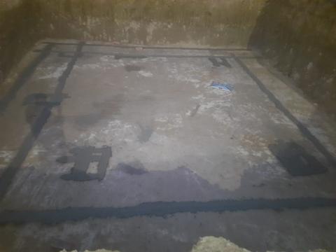
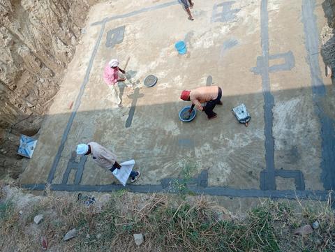
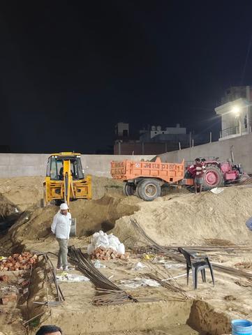
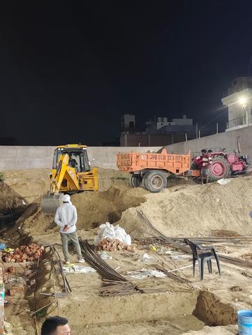
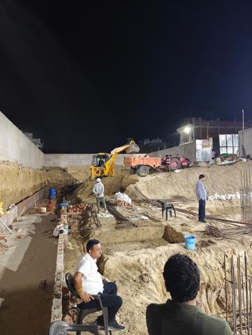
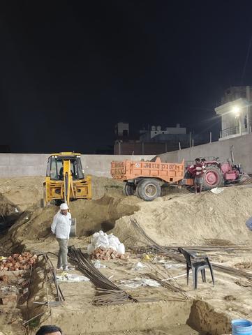
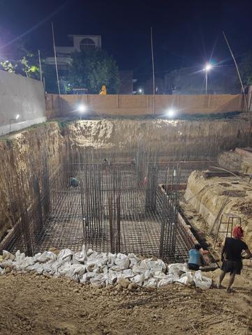
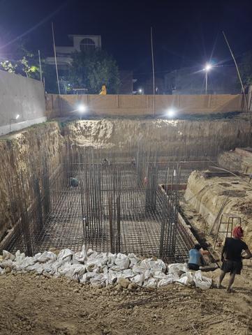
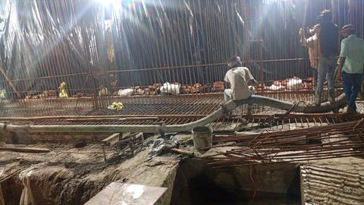
Casting carried on through the night and about three quarters was done by dawn, the rest finished before morning. The generator and ready-mix team arrived, column rectification was started, and rain did not stop the pour.

July 2026
31 days · 204 photographs
- 1July
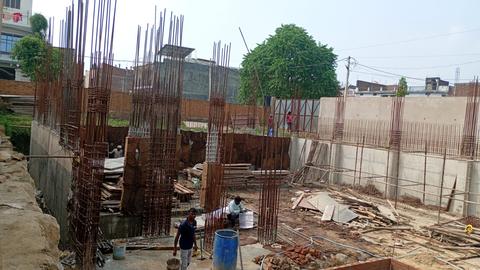
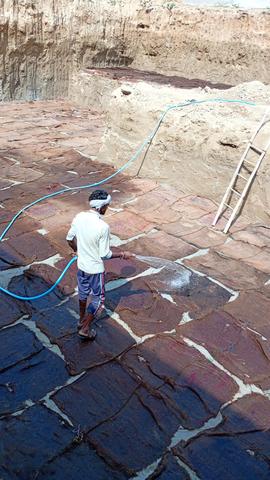
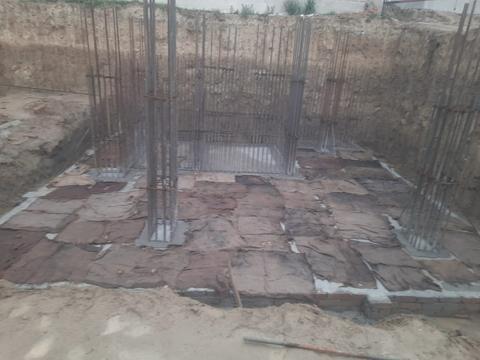
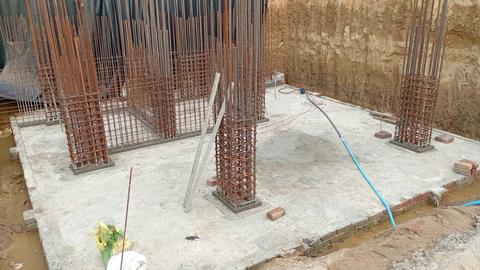
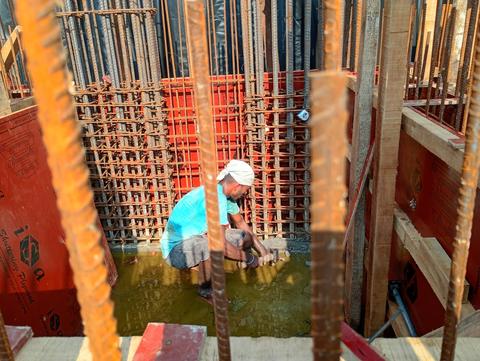
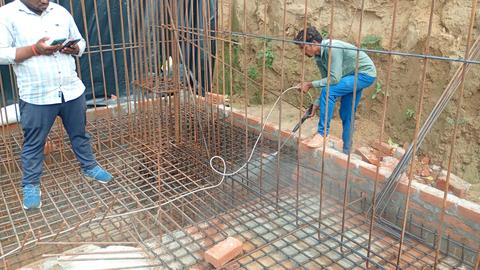
The previous pour was cured with water held in the cast area, and the team was told to repeat the curing and to implement the rectification points fully.
- 2July
Labour arrived late, five men by half past nine. Work resumed through the day and the evening photographs were shared.
- 3July
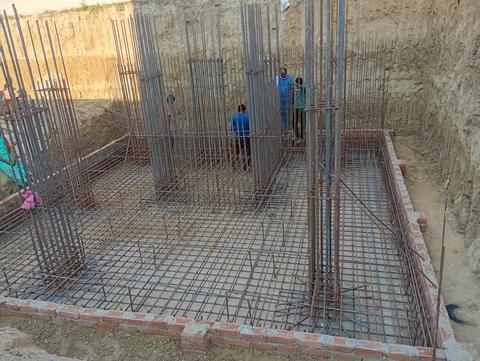
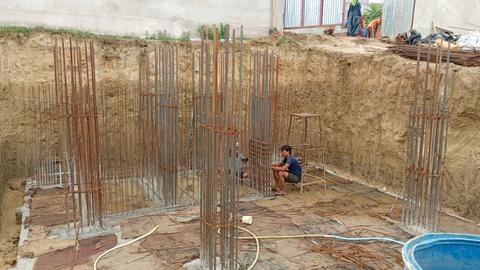
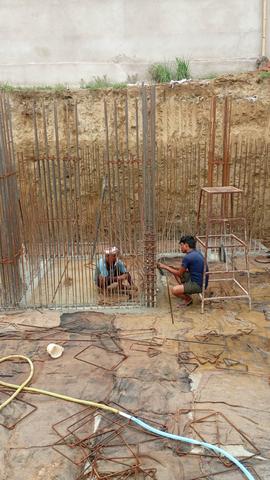
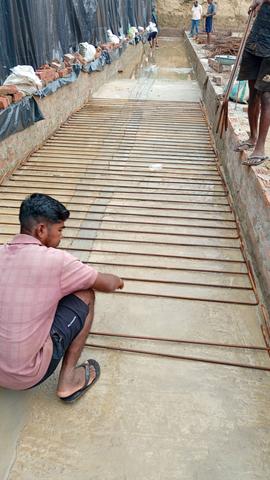
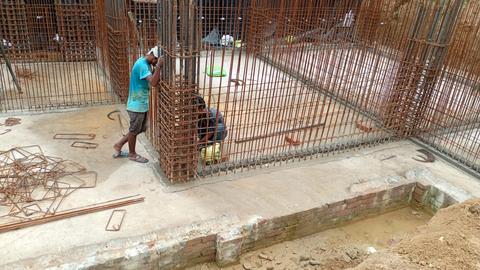
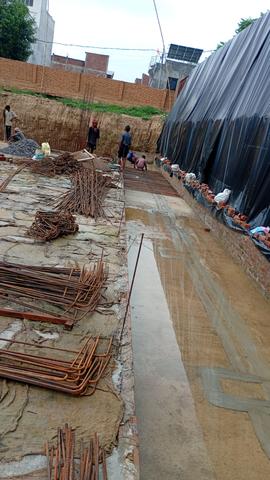
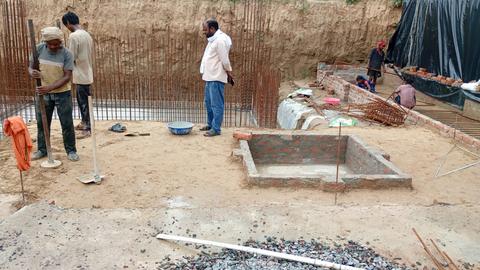
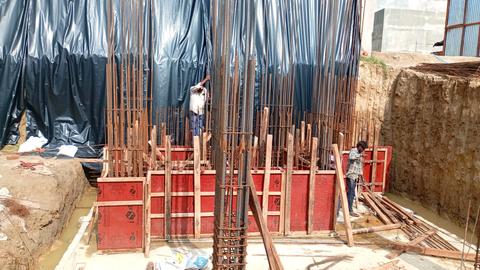
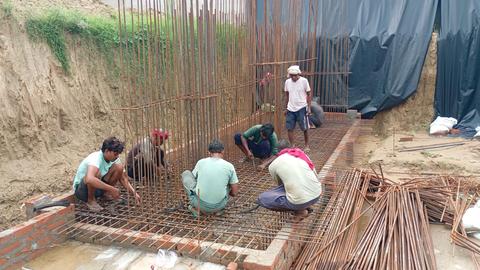
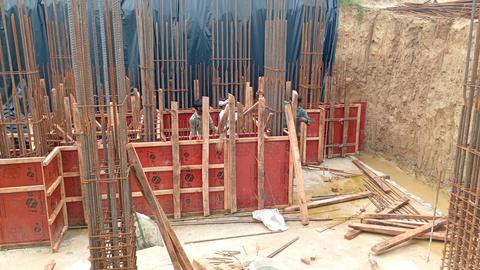
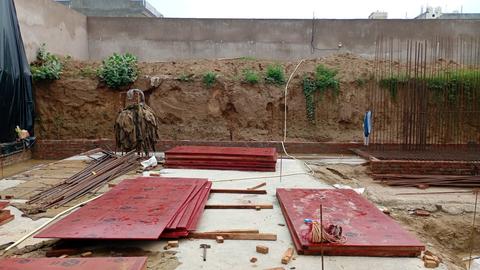
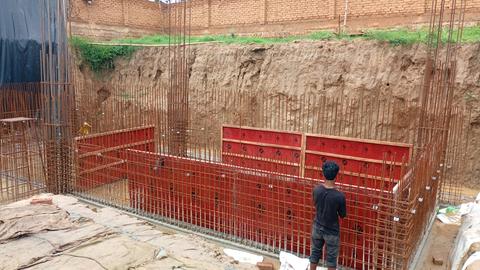
A routine working day: steel fixing and shuttering photographs were shared in the evening.
- 4July
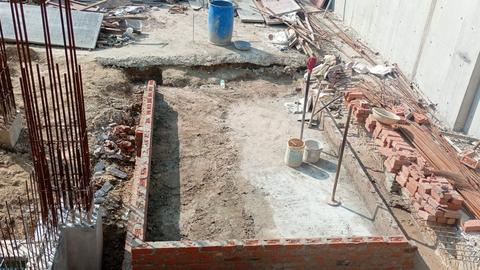
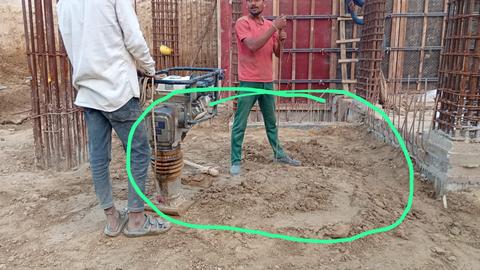
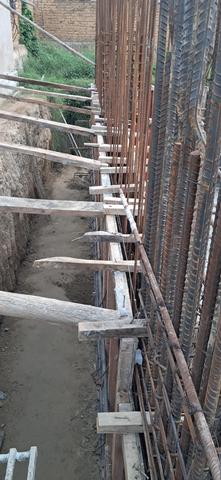
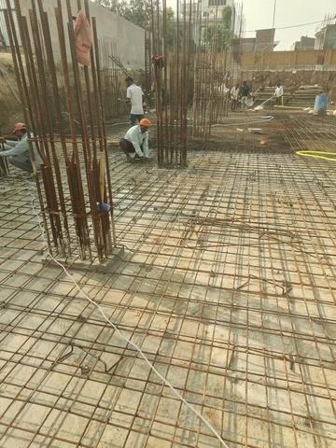
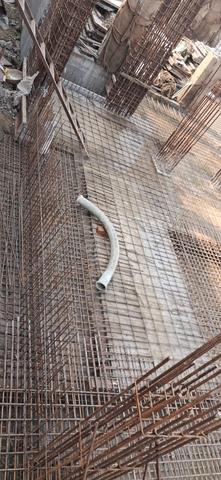
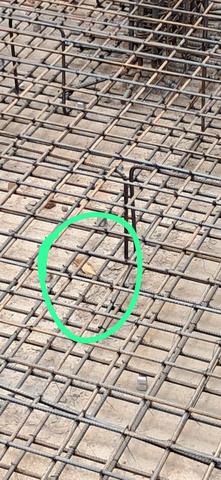
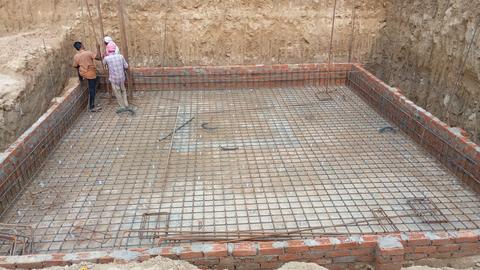
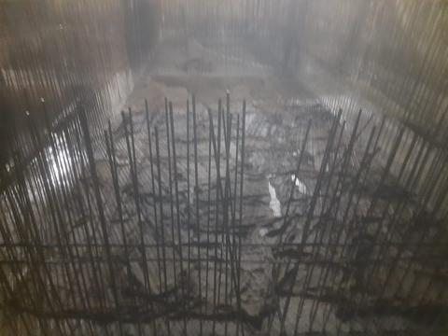
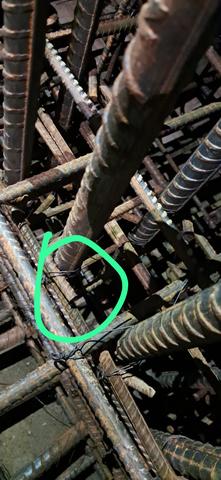
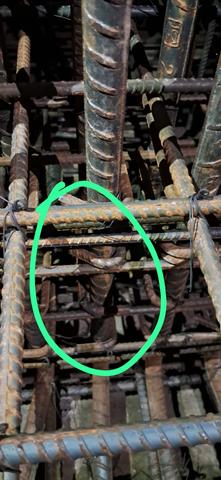
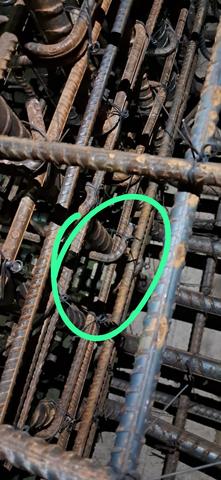
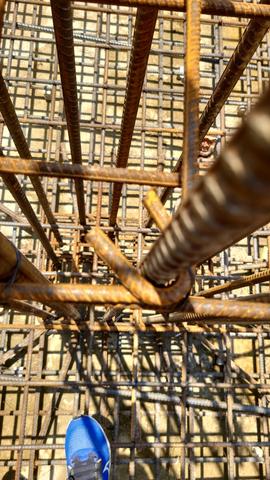
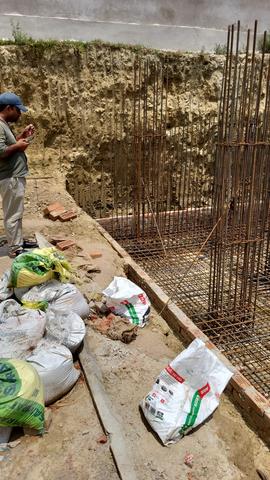
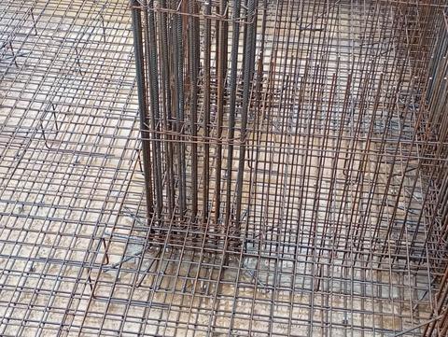
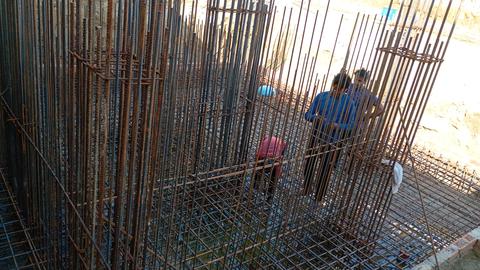
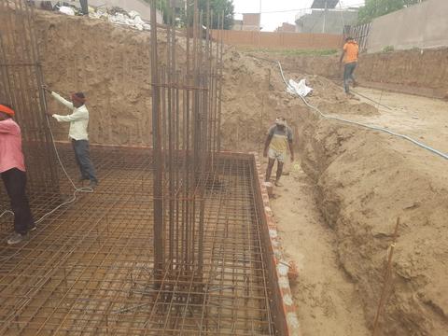
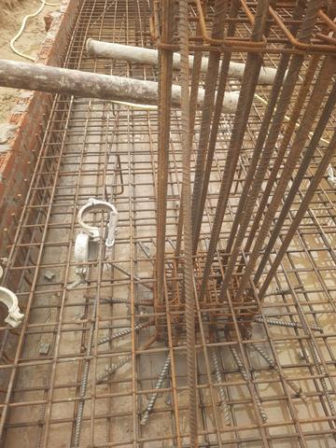
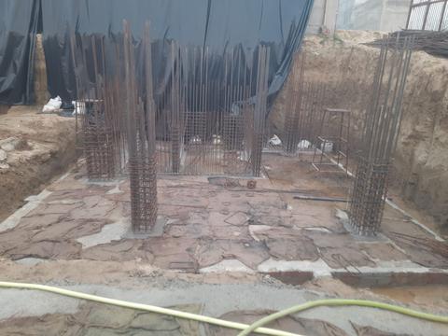
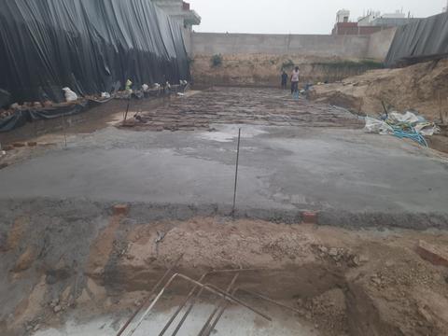
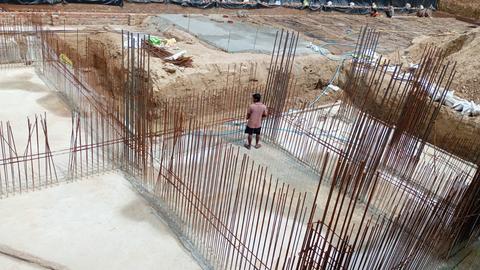
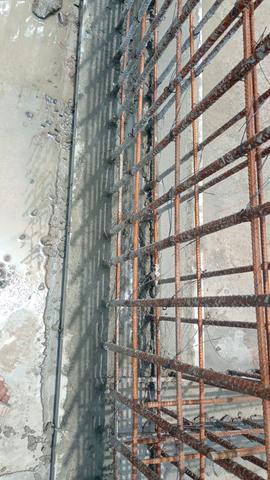
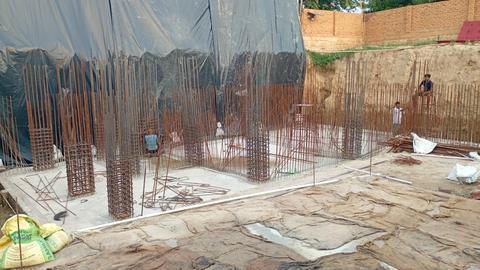
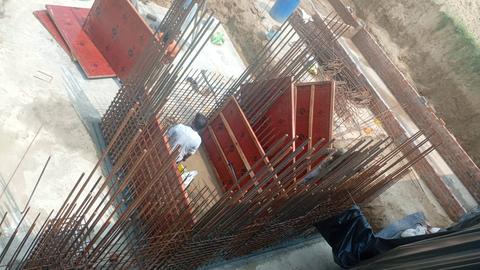
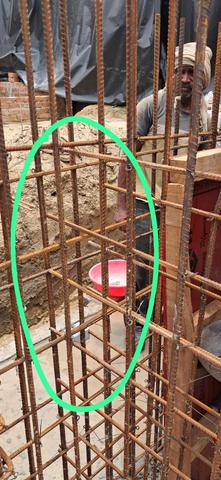
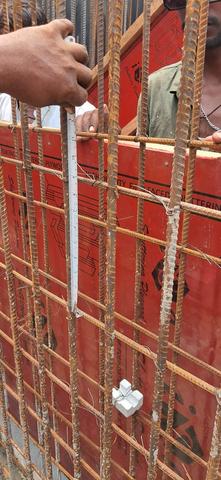
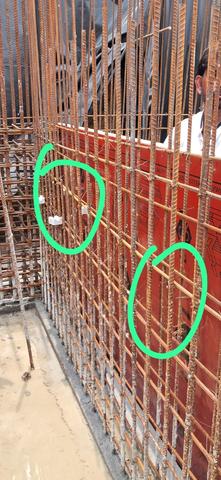
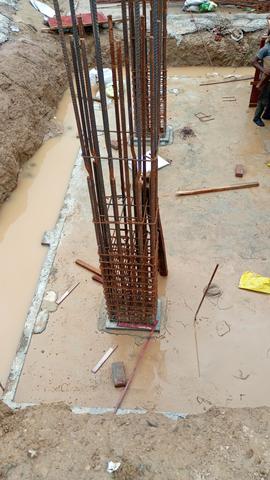
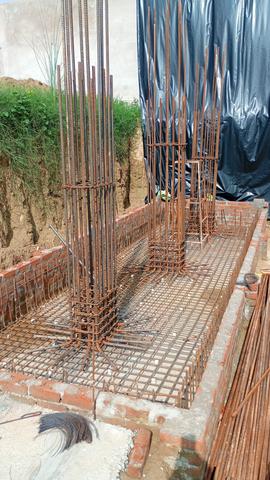
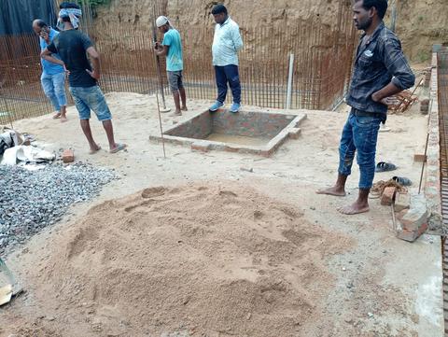
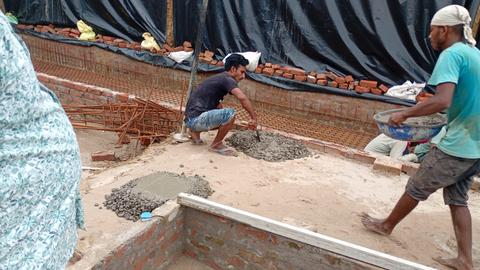
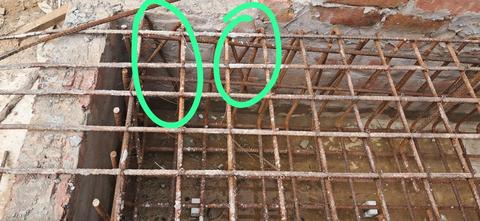
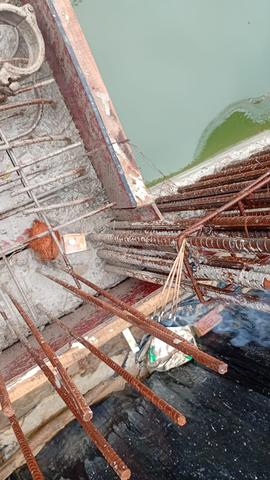
Termite treatment and hand-mixed plain concrete over about 170 square feet. Loose soil had to be compacted. Reinforcement inspection found missing hooks, hooks bent the wrong way, a missing hook in the lift column and wrong spacing in the top mat, all to be corrected.
- 5July
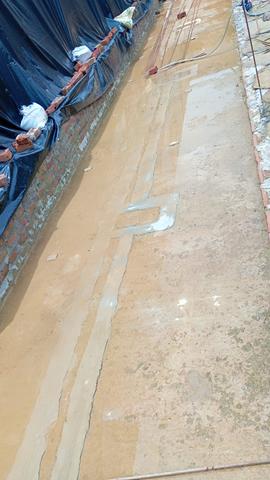
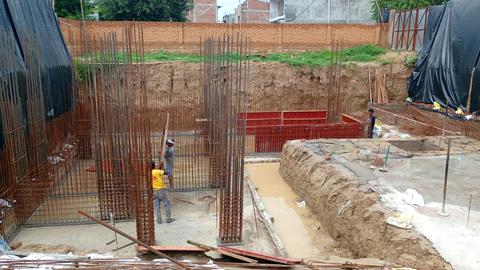
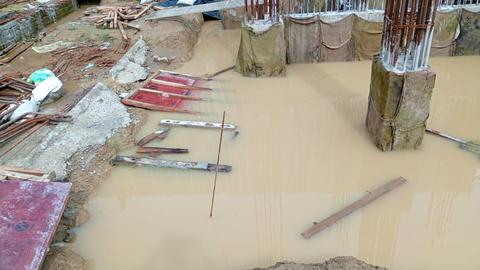
The supervisor was on leave and the labour worked with the gate shut. Heavy rain flooded the pit. Footing casting was planned for the next day if the plain concrete held.
- 6July
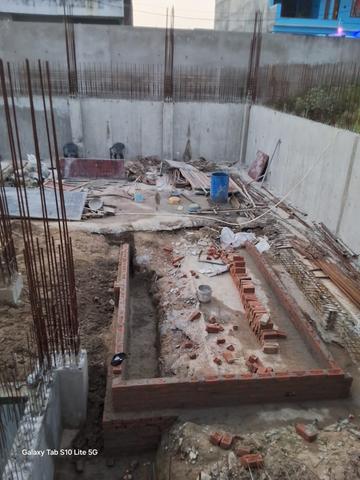
The tank wall beside the lift was built and put up for checking. Rain brought water and silt into the raft area, a pump was arranged, and a meeting was set for the next stage.
- 7July
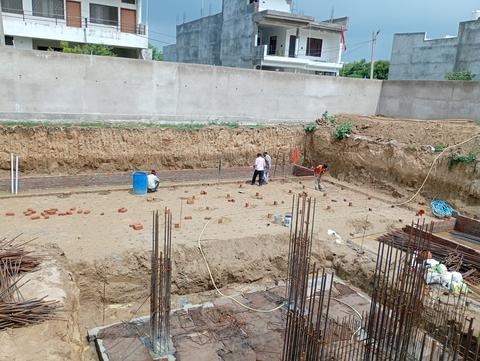
Water was pumped out and the raft was pushed ahead so the retaining wall could be backfilled. The ready-mix pump arrived, footings and raft sequencing were discussed, and no water was to be added to the soil.
- 8July
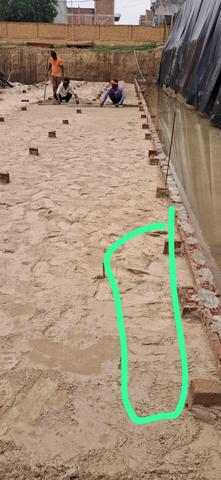
Plain concrete over about 600 square feet, 17 cubic metres. The team noted that polythene over the termite chemical would have protected it from the rain.
- 9July
Water was bailed out of the pit and a power cut delayed the work. Evening photographs were shared.
- 10July
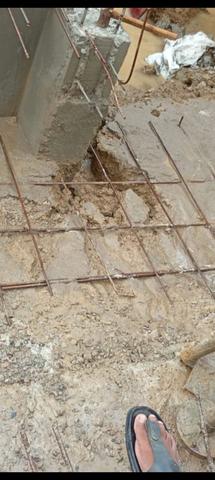
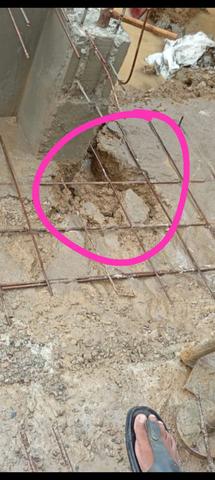
Plain concrete was planned for 17 cubic metres, but the plant operator was absent. A spongy patch of soil was found and had to be cut out and replaced with dry compacted soil.
- 11July
The operator was late again. The spongy patch was recompacted, the pump arrived and the plain concrete was poured.
- 12July
Shuttering for the next wall and column was to start the next day, with the formwork targeted for 15 July.
- 13July
Site photographs were shared and 50 cubic feet of 10 mm aggregate was booked.
- 14July
Photographs of the raft and wall reinforcement and the formwork were shared for checking.
- 15July
Four labourers on site and a steel gang of six.
No photographs were shared this day
- 16July
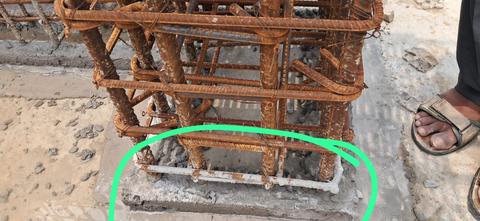
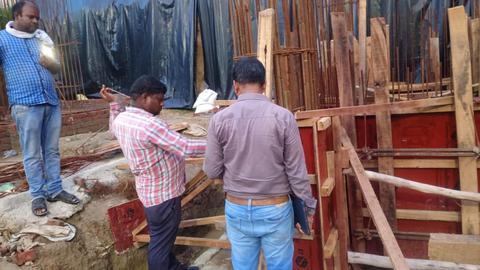
Inspection found poor starter concrete, missing corner bars, missing U-bars and cover faults. All were to be corrected and re-checked before shuttering and casting, and more manpower was discussed.
- 17July
Curing had been neglected for three days and was flagged. Heavy rain was forecast.
- 18July
The 25 mm bar stock was finished, and the remaining stock of 12, 10 and 16 mm bars was counted. A fresh reinforcement requirement was listed.
- 19July
A lost day: masons and labourers absent, the steel gang not working, and no power for two hours.
No photographs were shared this day
- 20July
The 12 mm stock was finished. Plain concrete was mixed by hand over about 170 square feet after termite treatment. The reinforcement requirement was fixed at two tonnes each of 25 and 12 mm and one tonne of 10 mm. Heavy rain flooded the lift pits.
- 21July
Shuttering for the rear lift area was to be completed, then the front lift and water tank. No new bars were to be cut until the bars already cut had been used. Silt was to be cleared once the ground dried.
- 22July
Photographs of the day's progress were shared. A new supervisor and site in-charge were added to the group.
- 23July
Plain concrete was under way, with shuttering and reinforcement photographs shared through the day.
- 24July
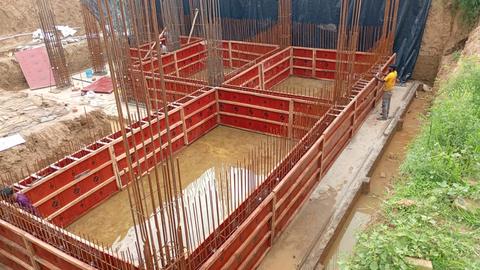
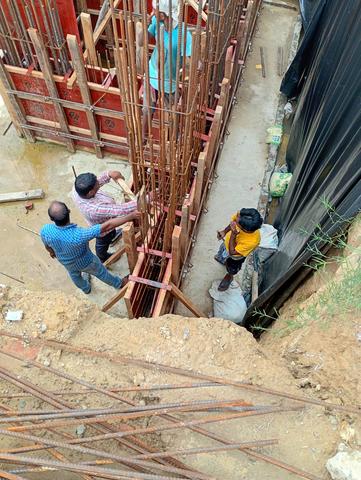
Casting was planned for the next day and 17 cubic metres of M30 was ordered. A pump was arranged for the water. Cover and wall thickness faults were found in the formwork and the wall layout was to be corrected.
- 25July
The ready-mix pump was late and it rained, but the concrete arrived and was placed after the noted defects were cleared. The full drawing set for all floors had still not been received.
- 26July
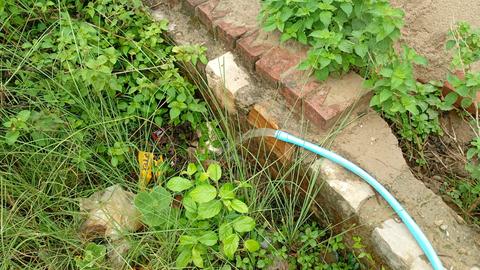
The night pour finished around five in the morning. Curing was set at four to five times a day for about a fortnight.
- 27July
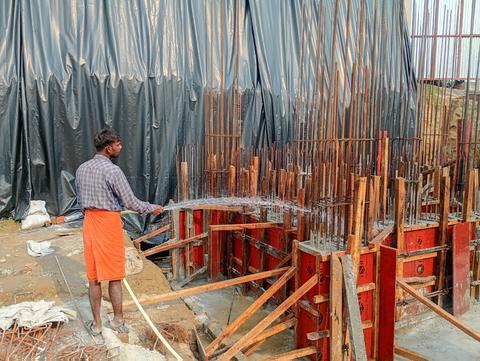
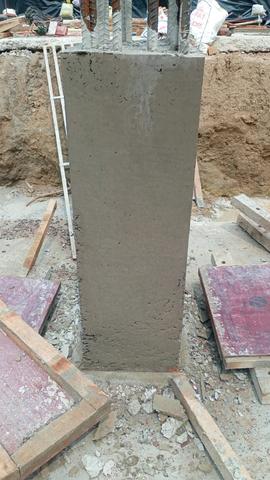
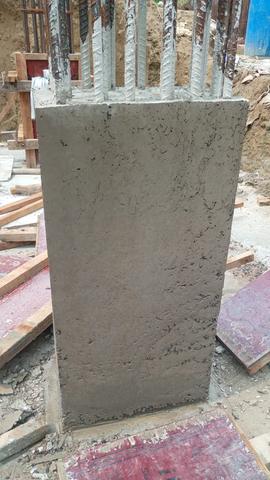
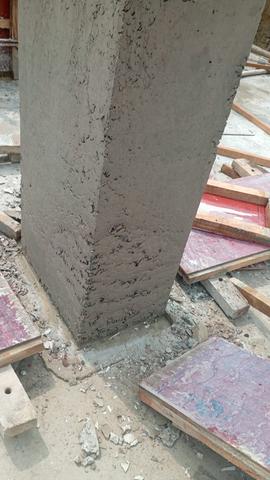
Inspection of the night pour found the vibrator had not reached the bottom of the columns, with problems at the corners. The crew was thanked for working late and told to take the needle right down and vibrate from outside as well.
- 28July
Supervisors were late; eleven men were on site. The 10 mm bar stock was finished and a fresh requirement was raised.
No photographs were shared this day
- 29July
Materials were consolidated into one indent. Manpower was split across the gangs, and the curing method was criticised because the bags were not being soaked properly.
- 30July
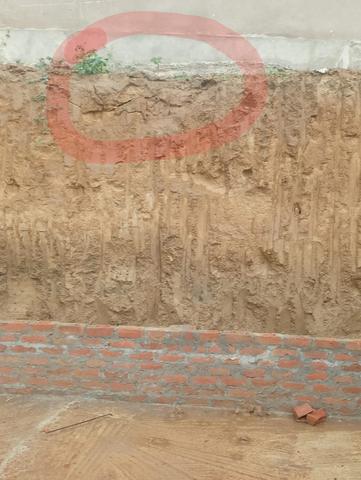
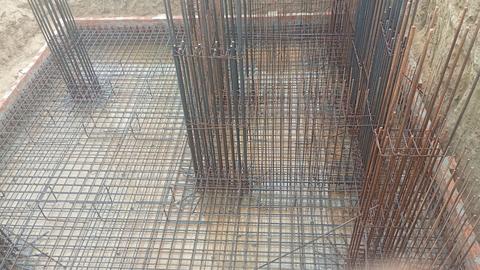
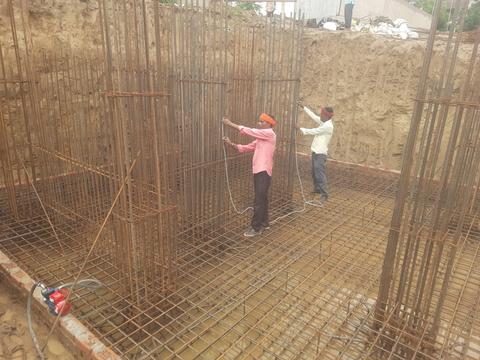
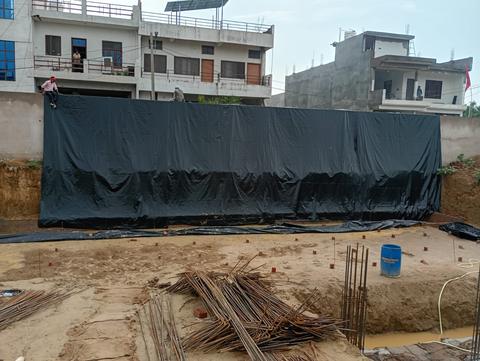
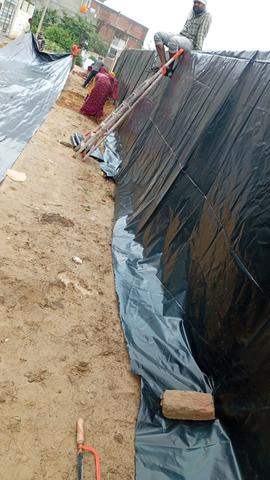
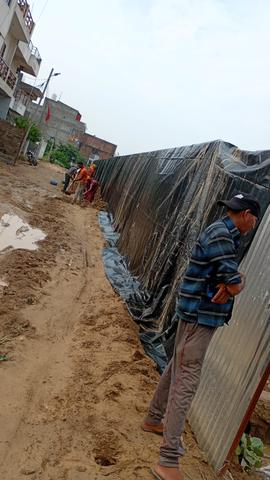
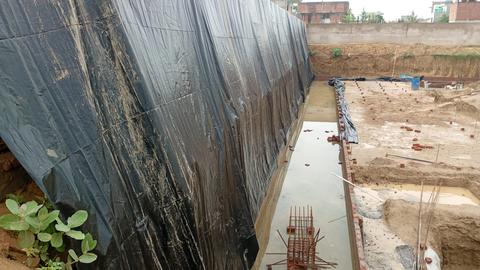
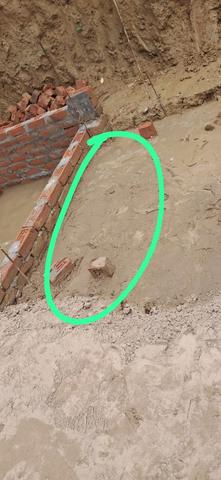
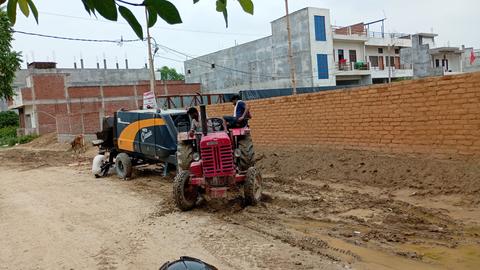
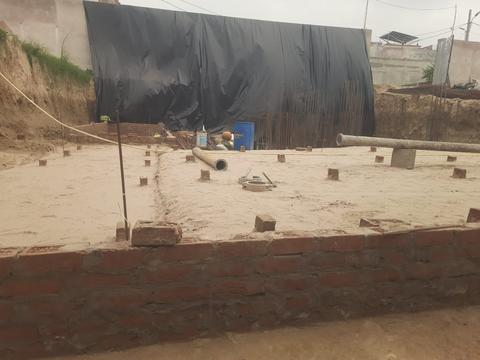
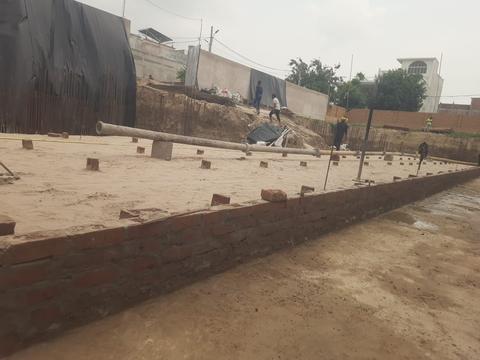
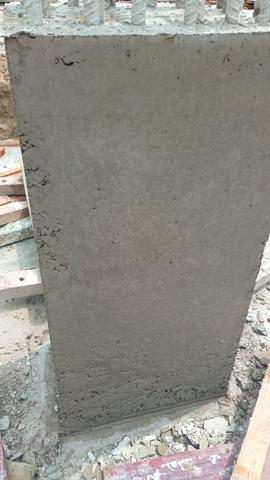
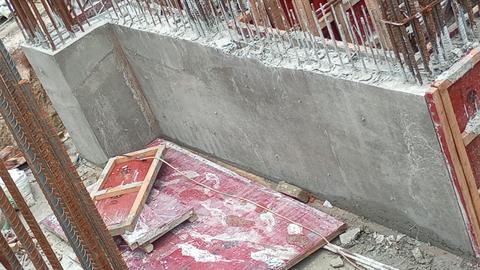
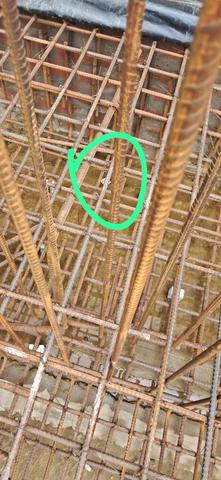
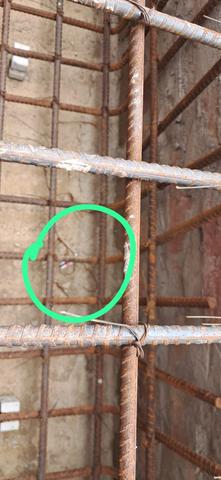
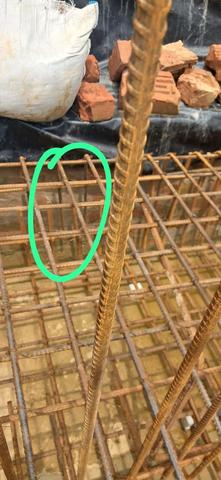
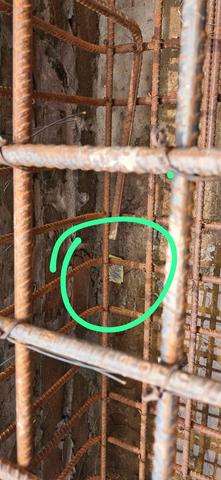
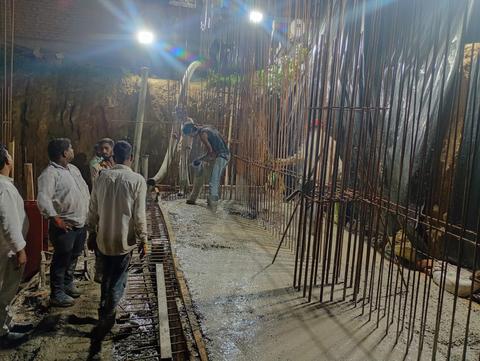
The engineer inspected the site. Raft corner bars were to be tied top and bottom, cleaning and brick removal were ordered, and the slab was fixed at 150 mm thick with double 8 mm mesh at 200 mm centres. The cast lift well and tank were measured and found within a few millimetres. About 54 cubic metres of concrete was planned for the next morning.
- 31July
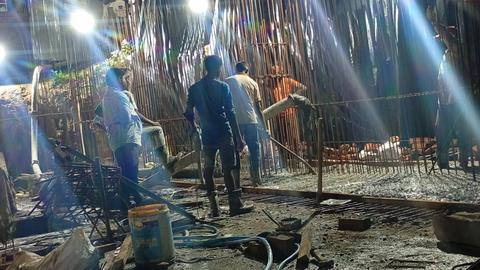
Casting ran from early morning to late night. The material came up 0.2 cubic metres short and was finished with a hand mix. The team was thanked.
August 2026
31 days · 167 photographs
- 1August
A skeleton crew worked. The balance reinforcement in stock was listed bar size by bar size.
- 2August
Steel quantities for the basement ceiling slab were fixed and the delivery and unloading were arranged.
- 3August
Formwork and reinforcement photographs were shared. The last column near the rear lift was cast, and the engineers decided that pillar casting would be by ready-mix, not by hand.
- 4August
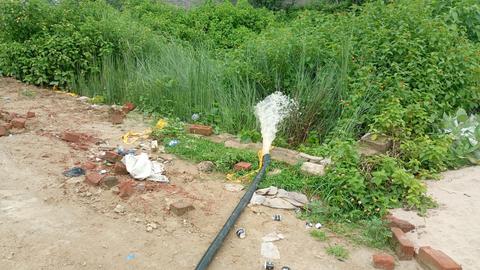
Water in the lift pits was to be pumped out, and the walls and columns cast so backfilling could start. Rain stopped work. One labourer was needed on site every day.
- 5August
Rain again. A pump was proposed for purchase to keep the basement dry. Planning started for the west and north walls.
- 6August
Continuous rain held the work back. The supervisors were thanked for keeping the site going.
- 7August
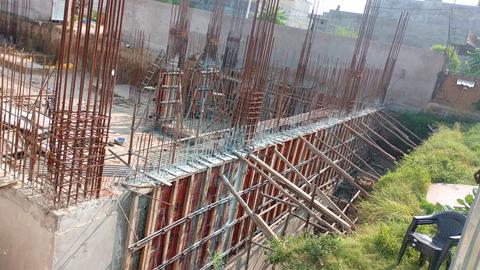
Lift wall and water tank casting was scheduled at about 17 cubic metres. Inspection found wall thickness varying by 10 mm, the wall line disturbed, column sizes varying and cover faults, and the walls were to be cleaned after correction.
- 8August
The site prepared for the next day's casting.
- 9August
Retaining wall concrete was in progress and good vibration was stressed. Rain and a power cut interrupted the pour; four cubic metres were ordered for the balance. The ready-mix supplier's team was criticised for the pipe line and crew.
- 10August
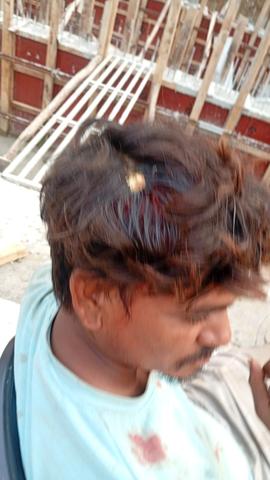
The pour ran past two in the morning with a top-up load. Half a cubic metre was short and was left for a manual patch. A steel worker was struck on the head by a bar hook and sent for dressing, and helmets were made compulsory. The ramp was to be built later on a solid base with a nine inch wall.
- 11August
The shuttering was to be struck, but the shuttering team did not come.
- 12August
The shuttering team arrived and the props were removed. Inspection photographs were shared.
- 13August
Photographs of the day were shared, and a column near the second lift was queried.
- 14August
A site meeting was fixed for five in the evening to settle dates. Five hundred cover blocks were in store. Starter concrete was to be cleared and redone. Shuttering and civil gangs were off for Independence Day, with curing and bag work on the tank and lift still pending.
- 15August
One labourer was arranged for the curing and bag work, and the waterproofing contractor was due at half past twelve.
No photographs were shared this day
- 16August
Ten bags of cement were needed for waterproofing and starter work. Plywood for the second face of the formwork was awaited.
No photographs were shared this day
- 17August
Labour came in late. The water level in the pits was checked and it rained. Cover blocks were down to 125 in store, the waterproofing team did not come in the morning, and a material delivery was delayed into the evening.
- 18August
The gangs were late again. More men were added to the shuttering crew, forty ply sheets were used, and boards were made ready for the next day.
- 19August
Site photographs were shared. A mason was to cut and build a plinth along the south side wall.
- 20August
A 30 metre bundle of one inch PVC pipe was needed. The wall casting date was queried, and the L-shaped wall was said to need about four more days.
No photographs were shared this day
- 21August
20 mm bars were cut to length for the slab. The flat labour gang left.
- 22August
Waterproofing was deferred. Wall casting was set for Tuesday morning, and formwork was fixed for two columns near the rear lift, with the older formwork to be opened and cleaned.
- 23August
Helmets arrived on site and wearing them was made compulsory. The ready-mix pipe line supervisor was asked to visit.
- 24August
An evening video of the site was shared; no other work was reported.
No photographs were shared this day
- 25August
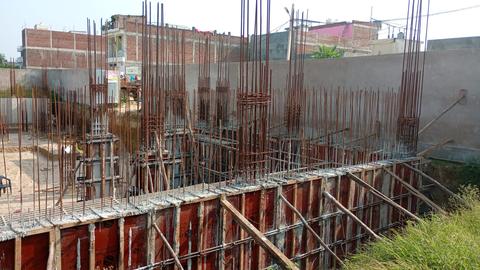
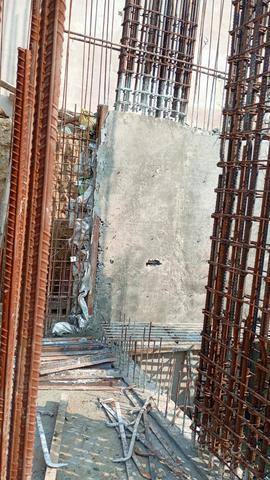
The retaining wall was completed and put up for checking, and the casting date was taken up with the plant coordinator. Inspection found walls and columns out of plumb and out of line, column sizes varying and a corner out of line, and the wall interiors were to be washed with a water jet.
- 26August
The civil team worked but the ready-mix pipe line was not laid until late morning, so the wall pour started late and ran into the night. The formwork board burst, the pour was stopped and restarted from the ramp side, and half was done by nine in the evening. Food was arranged for the crew.
- 27August
Casting was completed in the early hours and the pump left. The civil team carried on and the supervisors were thanked.
- 28August
No site activity was recorded in the group on this day.
No photographs were shared this day
- 29August
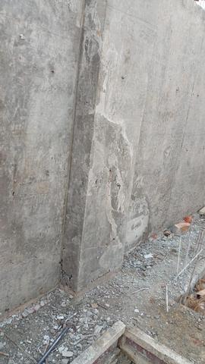
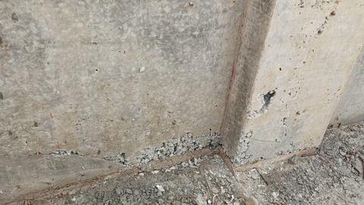
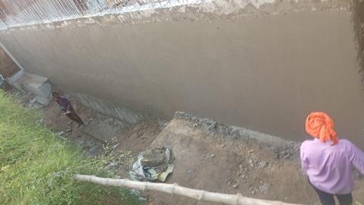
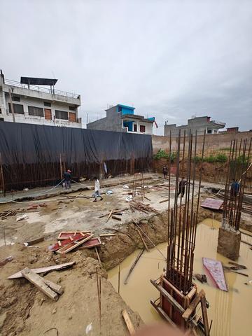
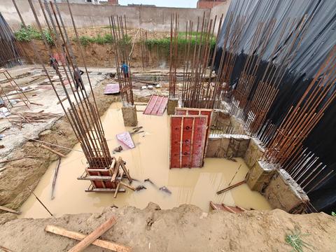
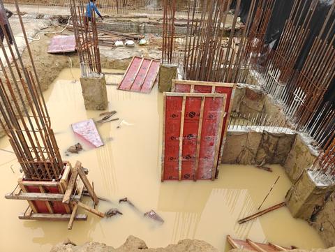
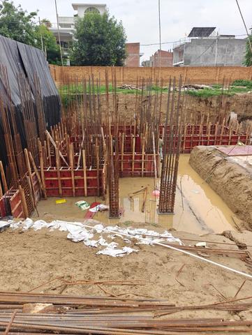
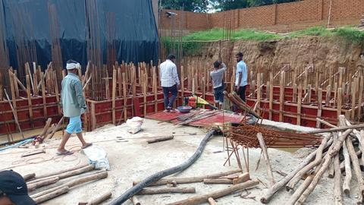
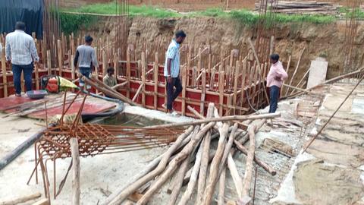
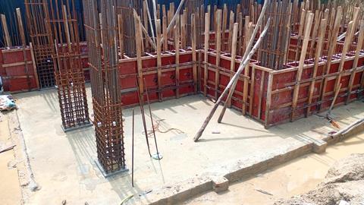
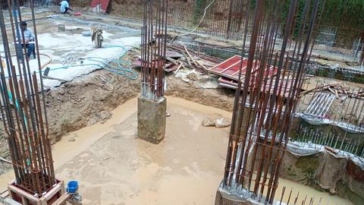
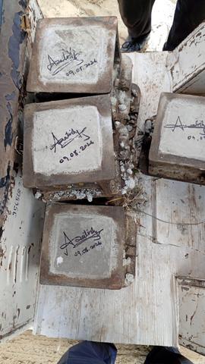
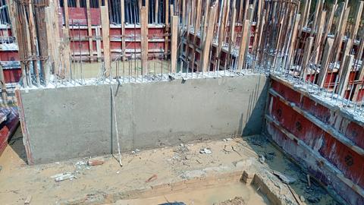
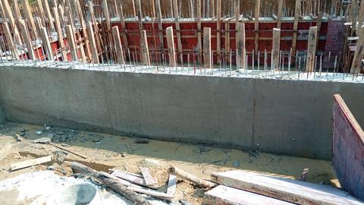
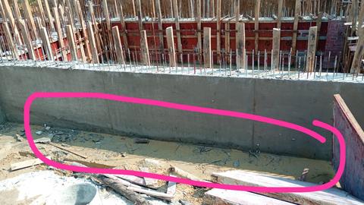
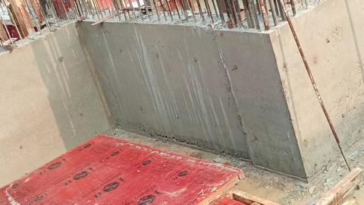
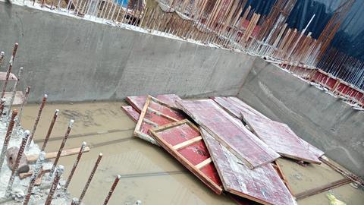
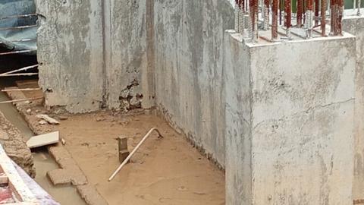
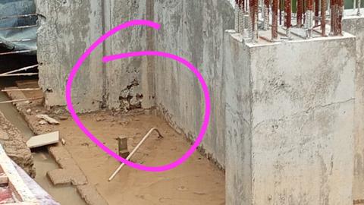
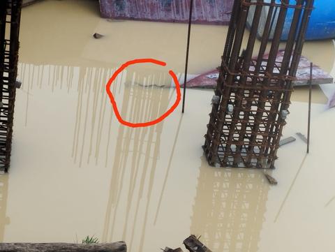
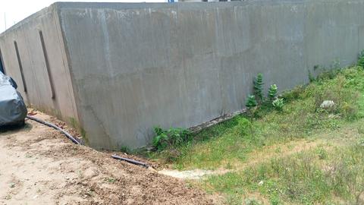
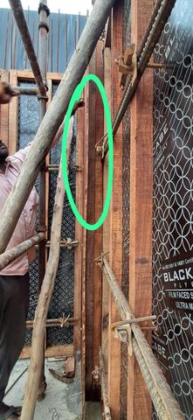
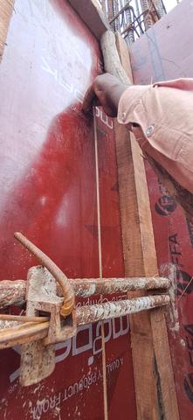
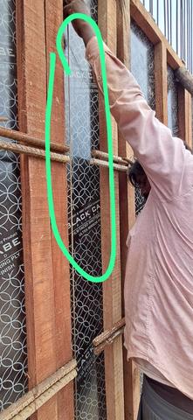
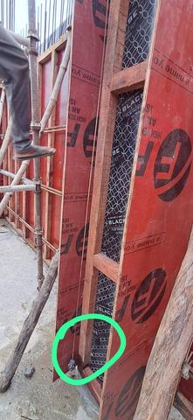
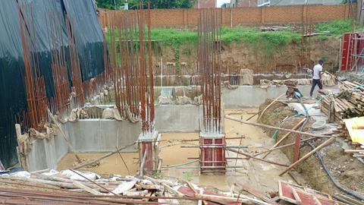
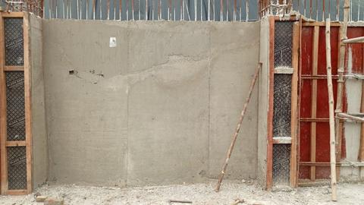
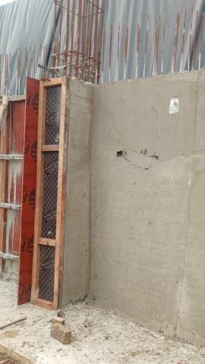
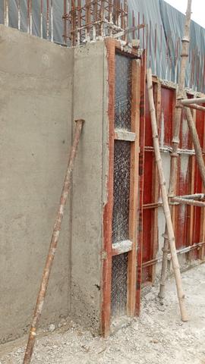
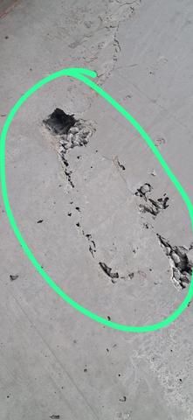
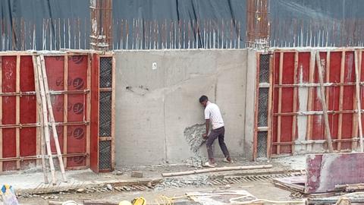
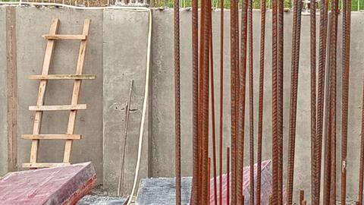
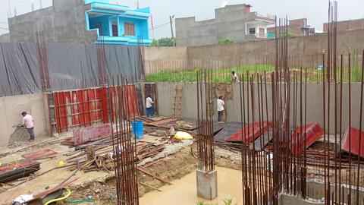
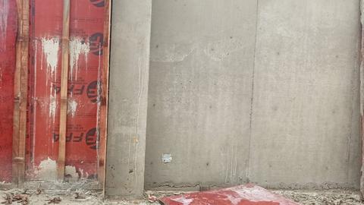
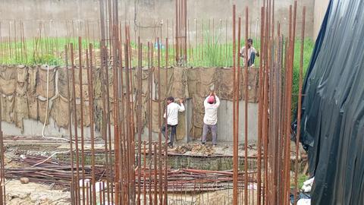
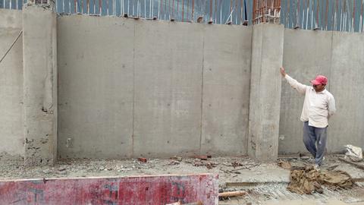
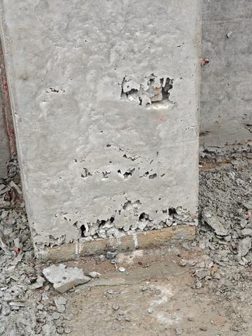
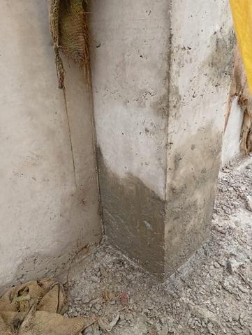
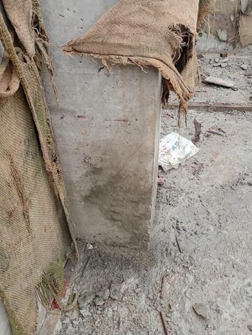
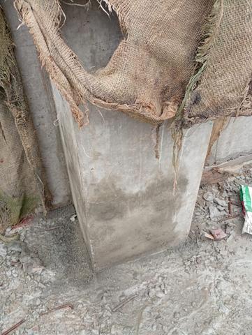
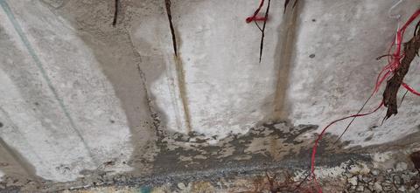
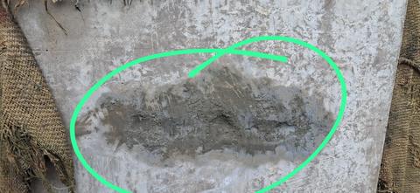
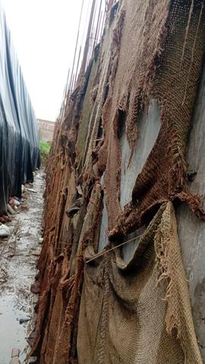
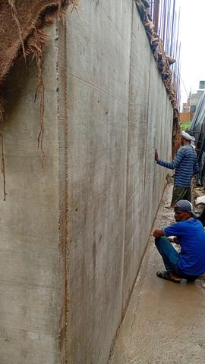
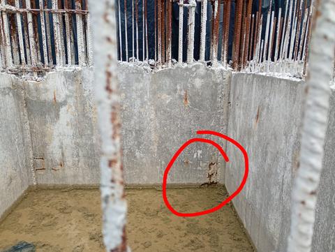
The wall formwork was opened and problems were found: a bulge in the wall, honeycombing and a gap where the concrete had not compacted, and a bulge at a column base. Repair mortar was specified. Forty cubic metres had gone into the wall, cast over 26 and 27 August. A concrete log book was started, recording date, quantity, grade and location for every pour.
- 30August
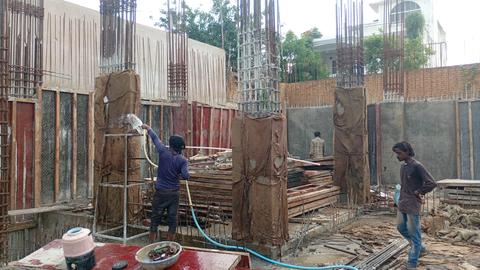
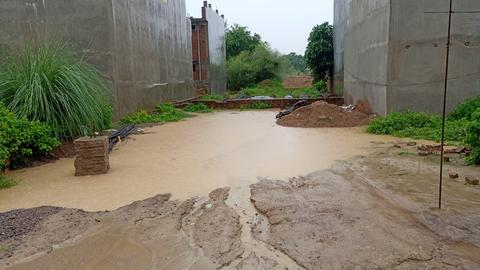
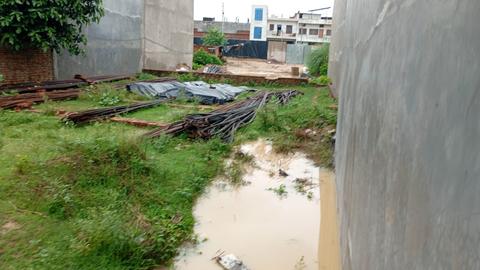
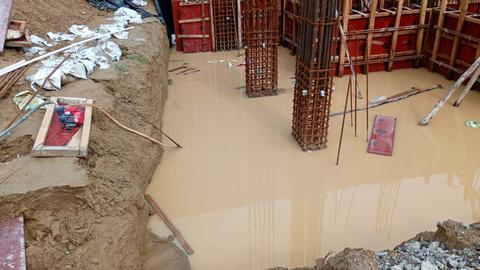
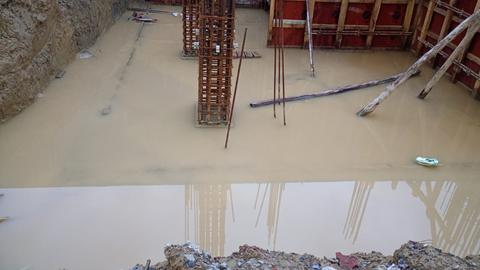
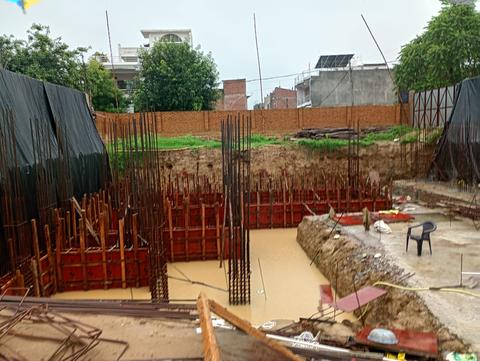
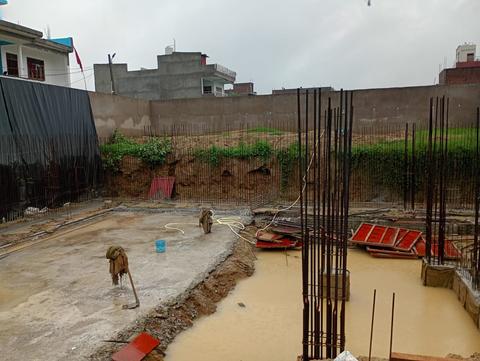
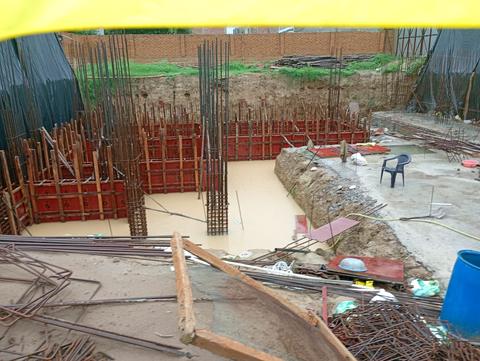
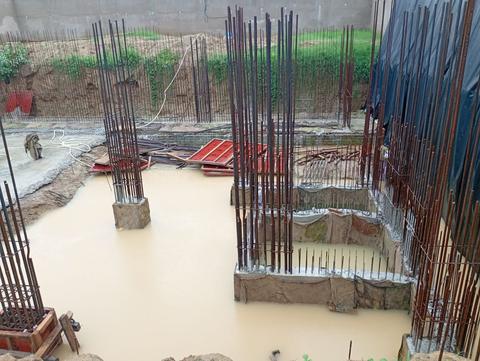
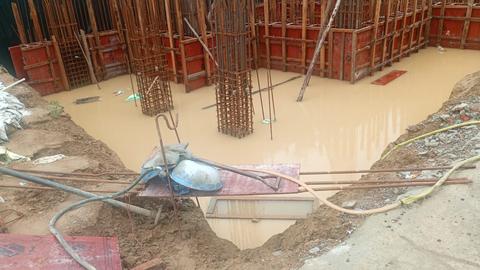
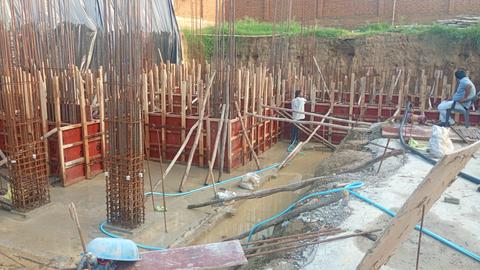
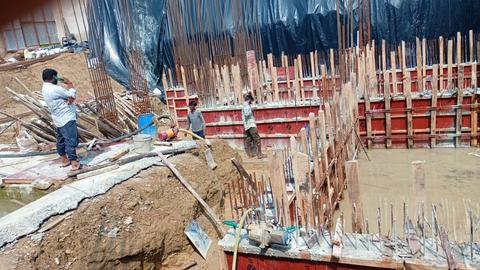
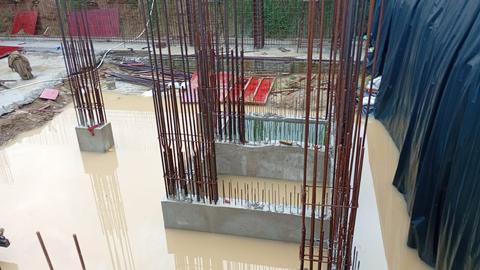
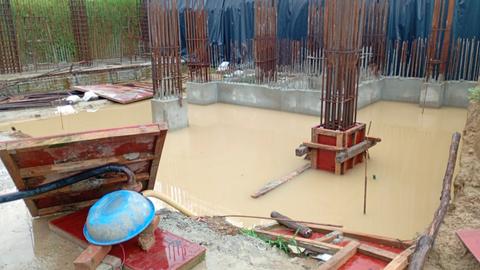
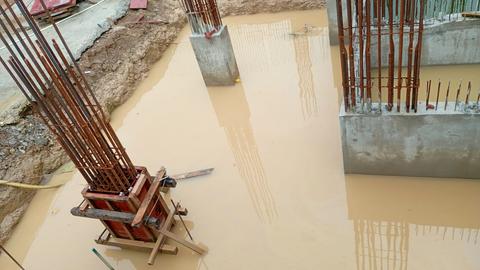
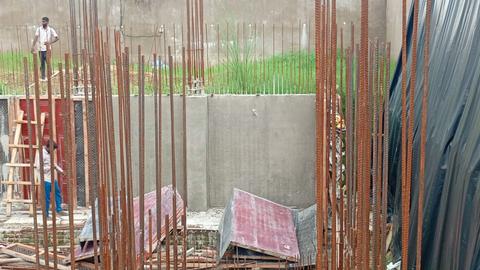
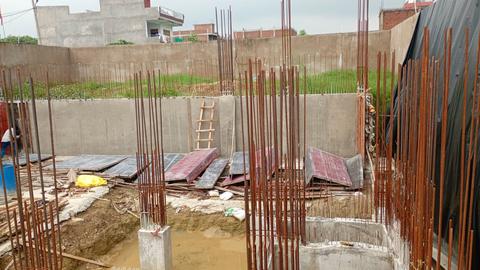
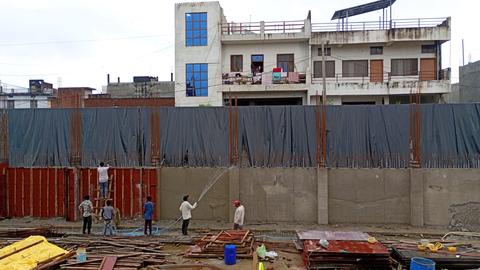
Manpower was on site and the formwork was struck and checked, with repairs where the ply opened. Heavy rain came again and openings were covered with sandbags.
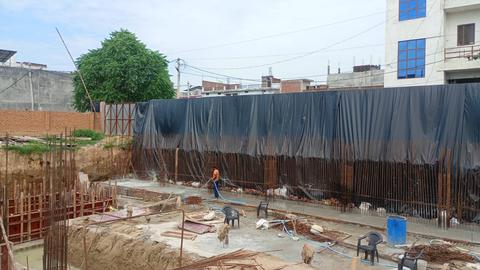
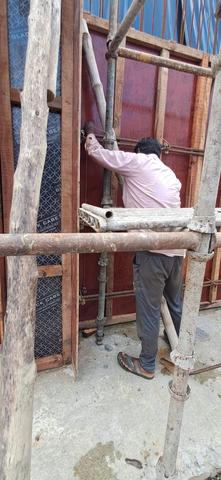
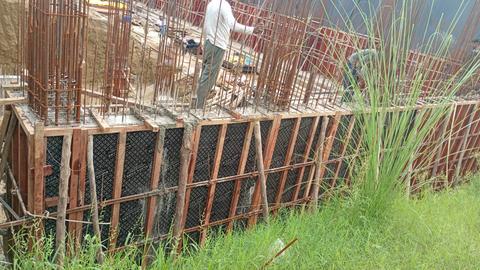
- 31August
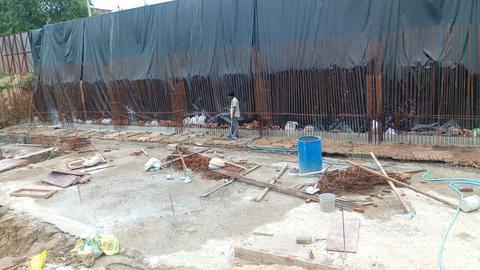
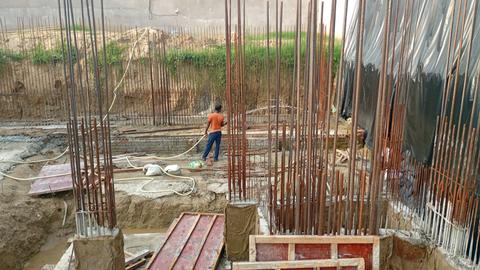
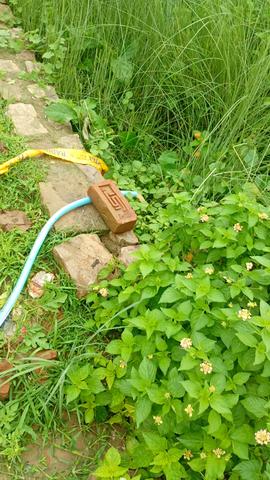
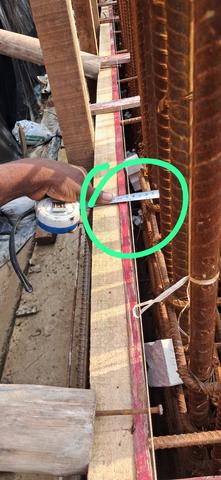
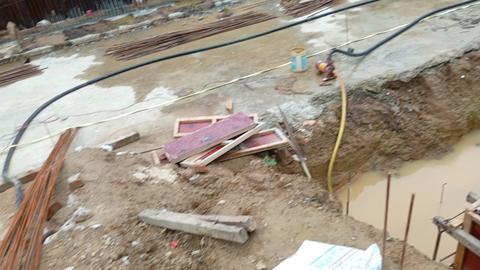
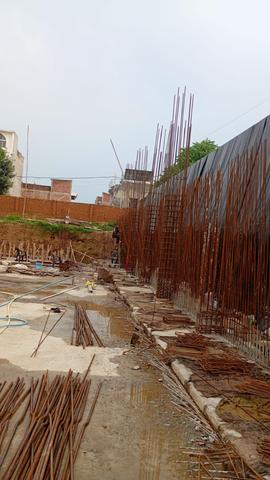
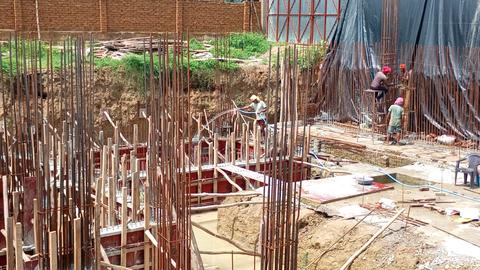
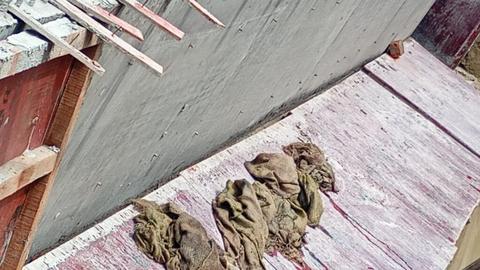
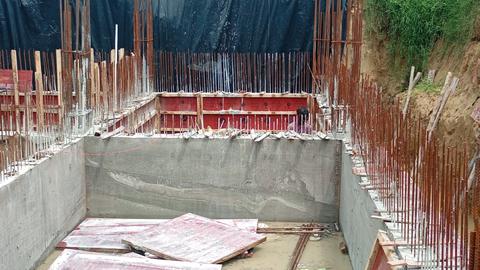
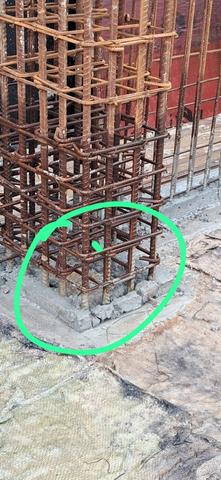
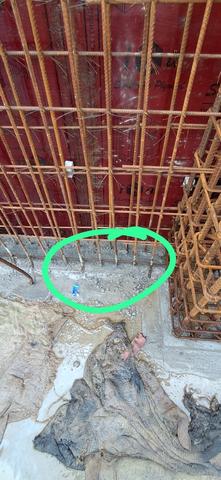
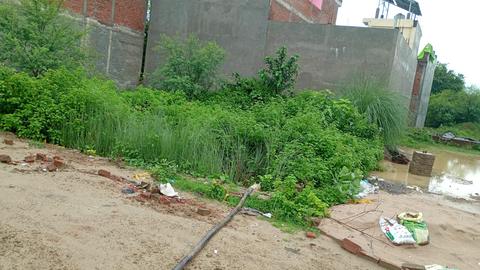
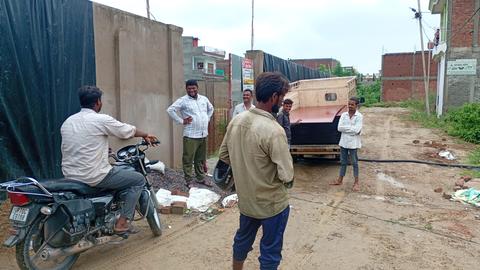
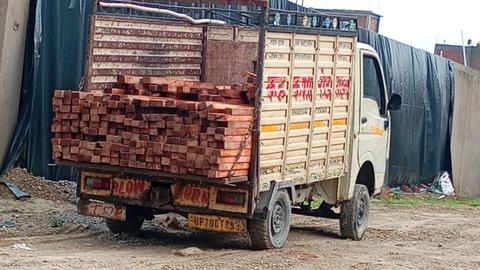
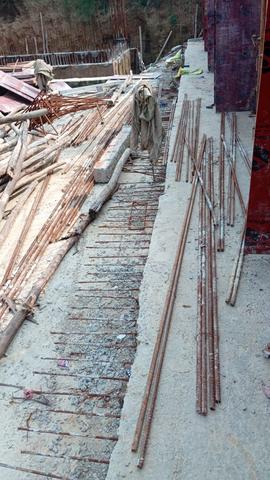
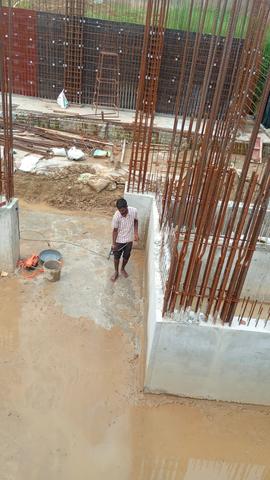
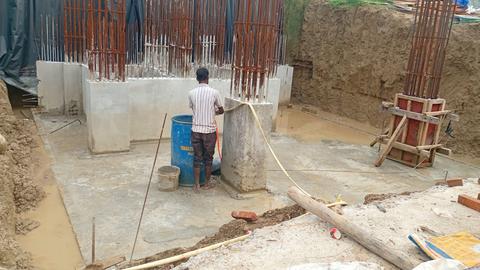
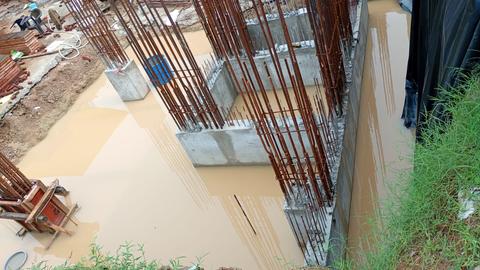
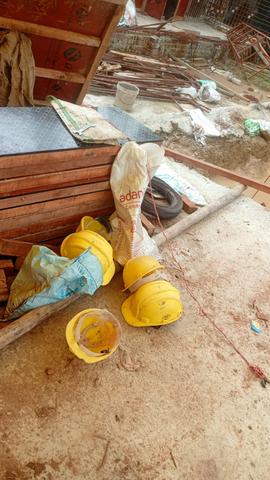
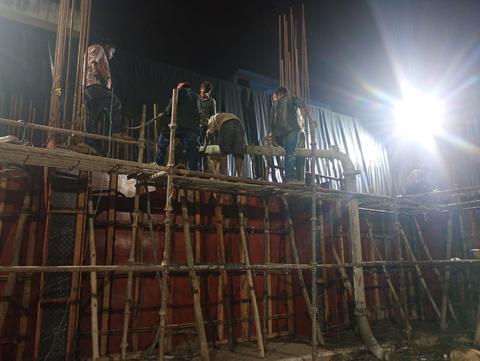
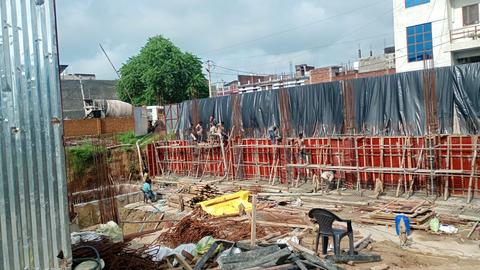
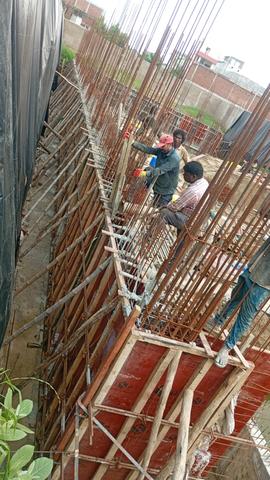
Manpower was on site and the formwork came off. Two hundred bags were needed to protect the walls, and photographs of the repair areas were shared.


September 2026
30 days · 135 photographs
- 1September
Staircase section and elevation drawings and the septic tank and underground tank details were requested. Rain from two in the afternoon stopped the wall repair, and the shuttering behind the wall had opened.
- 2September
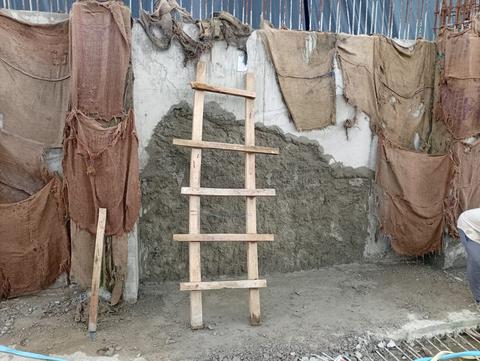
The tank slab formwork was prepared. The wall repair was done and put up for checking the next day, and the tank shuttering was to be finished the day after.
- 3September
Four men on waterproofing and the masonry gangs working. The tank exterior was given priority. The repair mortar patches were uneven with gaps and were to be redone, and the drawings were chased again.
- 4September
Manpower across the gangs. The rear wall was also to be cured and bagged.
No photographs were shared this day
- 5September
The repair mortar was finished with a cement slurry coat, and the stock of repair mortar was used up.
- 6September
The steel gang did not come, and water seepage was noticed.
- 7September
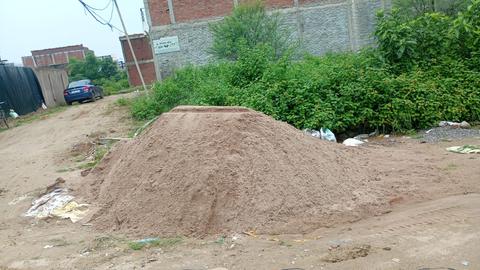
First coat plaster was started and finished. The underground tank top was raised two inches above the basement slab to keep surface runoff out, and this was accepted. Two tractors of sand were needed.
- 8September
One tractor of sand arrived.
- 9September
Manpower on site with waterproofing on the wall. Plaster was completed, and the plain concrete for one area was to be done by hand the next day.
- 10September
Plain concrete preparation: soil filled and compacted, termite treatment done, and the concrete thickness raised to eight inches. Rain fell for 45 minutes. Casting was set for the next afternoon.
- 11September
Overnight rain washed out the prepared bed. Water was pumped, mud and sand removed, and the plain concrete re-laid in the afternoon. Aggregate was booked.
- 12September
Both pumps were down and one was restored. Slab inspection found varying thickness, loose material and badly bent bars, and extra steel was required around the manhole. Termite treatment and plain concrete were done, with casting set for the next afternoon.
- 13September
The pump arrived but there was not enough pipe line, and the pump left. No casting was done.
- 14September
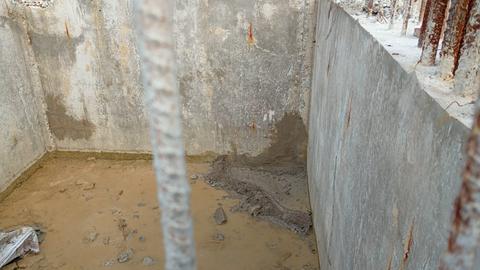
The casting start point was fixed. A leak was found in the tank and referred to the waterproofing contractor, and cleaning was done.
- 15September
Only the waterproofing men were on site, applying the final coat. Water tank casting was set for the next morning.
- 16September
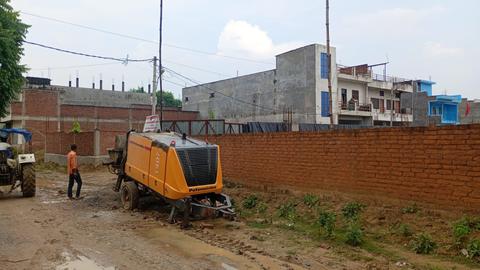
The pump had a puncture and arrived at ten. Rain fell and water was pumped out. The ready-mix supervisor was absent. The pour started at twenty past three and 17.5 cubic metres went in, with two bags of hand mix for levelling. The cast was completed.
- 17September
Site videos were shared; no other work was reported.
No photographs were shared this day
- 18September
Waterproofing and civil gangs worked. The water tank had been cast with ordinary Portland cement and was to be kept full or cured four to five times a day. The steel gang did not come.
No photographs were shared this day
- 19September
A leak was traced at the rear lift and repair was ordered.
- 20September
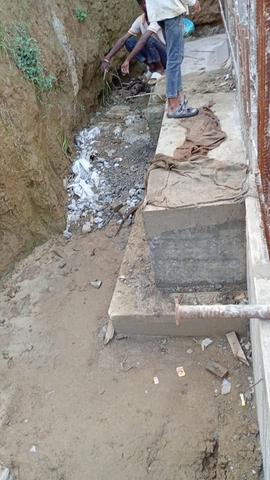
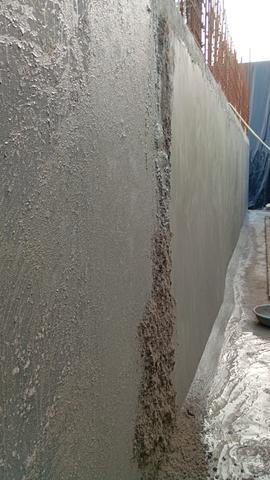
Plaster on the west wall was completed and backfilling could start. Staff had left by evening.
- 21September
Waterproofing was completed and work was done on three columns. Plaster for the rear lift area was set for the next day.
- 22September
Plaster continued. The tank was filled to the brim to test for leaks, and an excavator was asked for the next day to remove the ramp.
- 23September
After 22 hours the tank showed no leak and the waterproofing passed. A fifteen foot ladder was needed after the excavation, an excavator was hired for three and a half hours, and the street lights were found not working.
- 24September
Morning rain kept the team off site for a while; minimal work.
No photographs were shared this day
- 25September
No labour on site because of rain; site photographs were shared.
- 26September
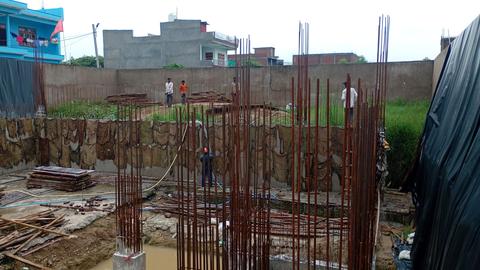
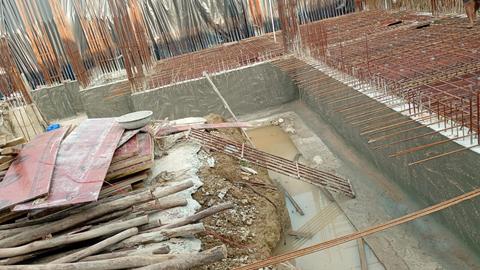
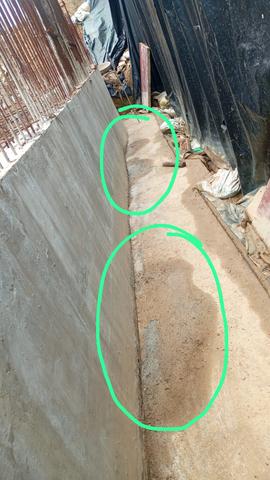
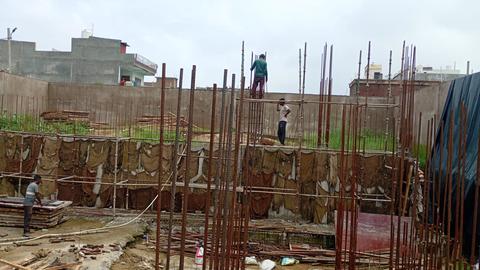
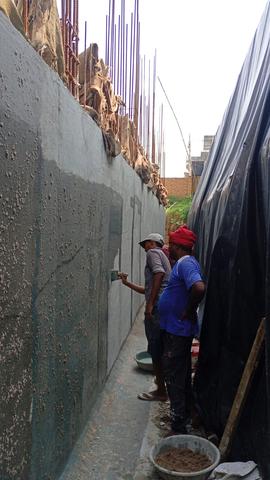
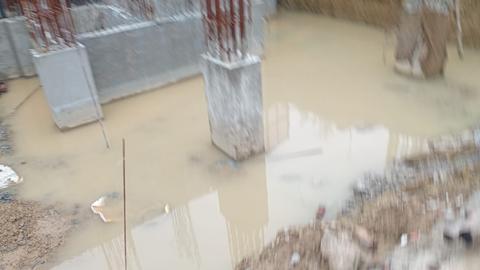
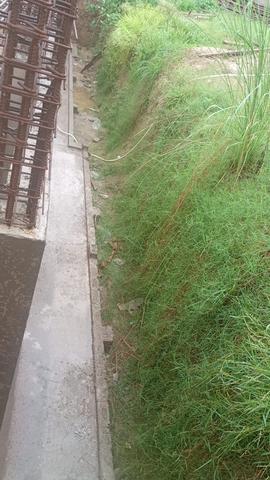
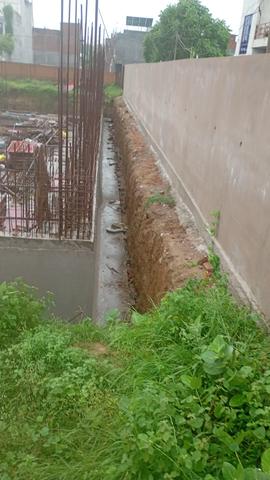
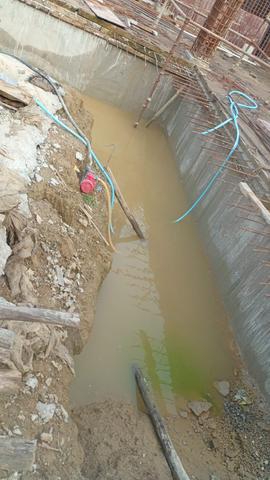
Water was pumped from the rear lift and the wall steel overlap and binder were tied eight feet up in the south wall of the front lift. Rain wasted much of the day, soil levelling could not be done, and the wall bags were stacked.
- 27September
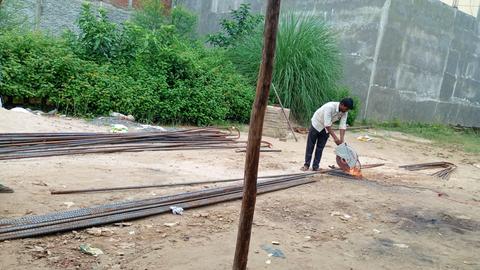
Six labourers split between clearing soil at the columns and tying wall steel. The engineer was asked to inspect regularly. 25 mm bars were required up to slab level.
- 28September
Three gangs working. The 25 mm bar stock reached zero. Cleaning before shuttering and the missing corner bars on the wall were flagged.
- 29September
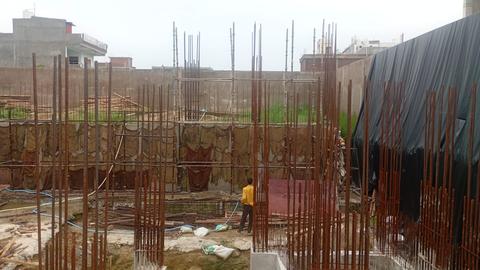
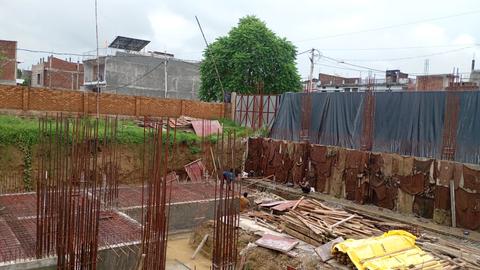
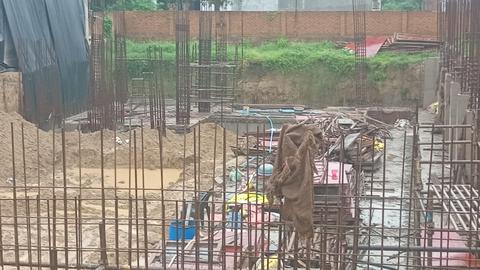
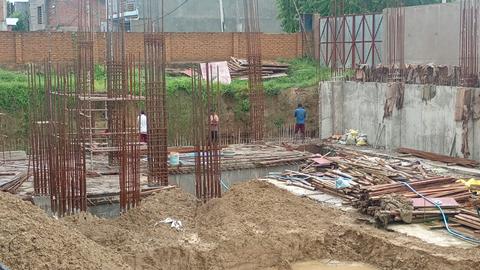
Manpower across the gangs. Two thousand bricks were needed for the foundation brickwork and aggregate was indented. The day's work was recorded: ply on the south wall, pit dressing, and column corner bars and rings.
- 30September
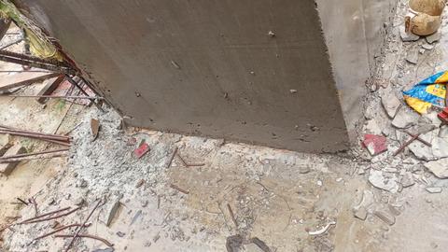
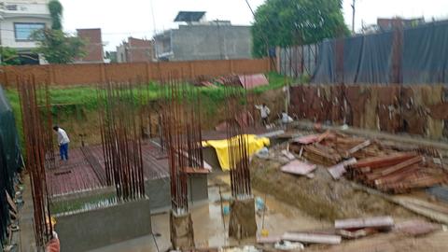
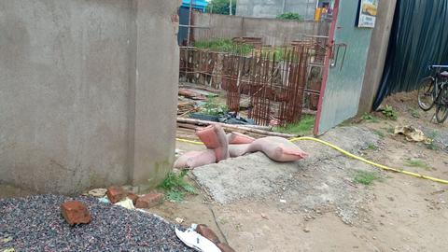
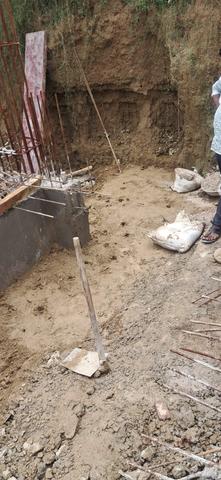
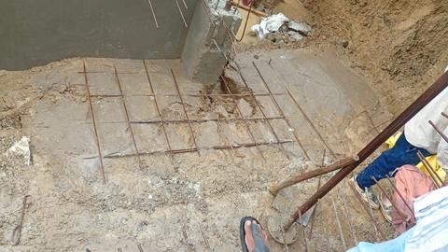
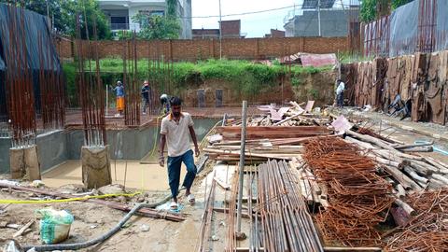
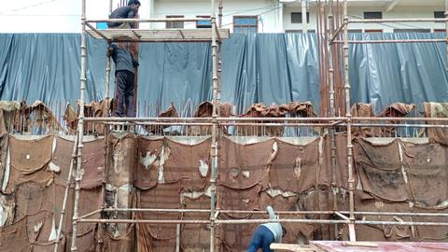
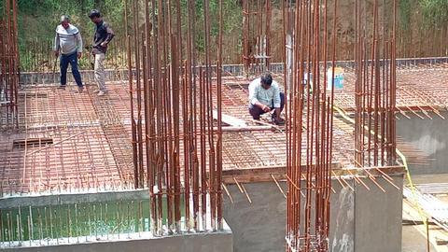
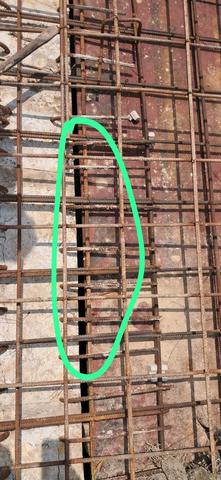
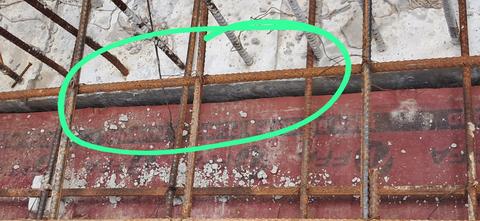
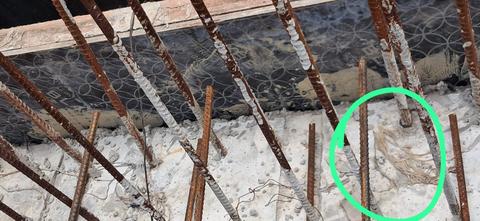
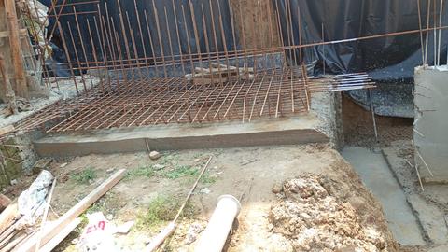
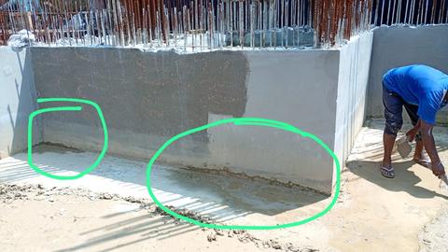
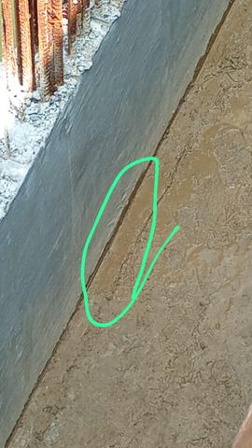
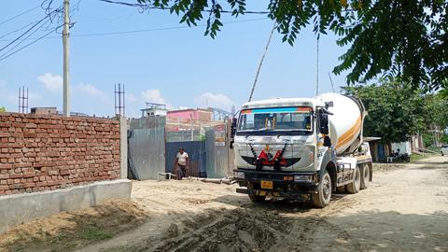
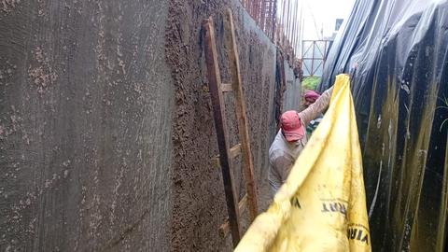
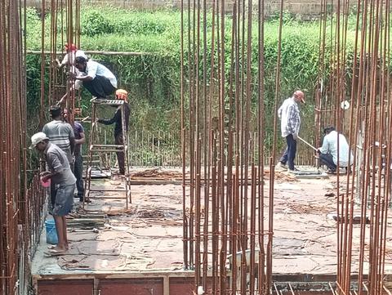
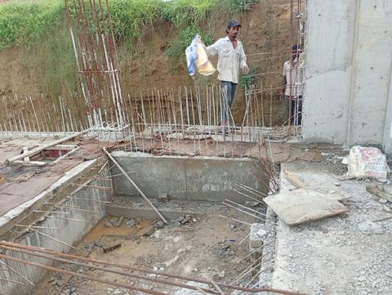
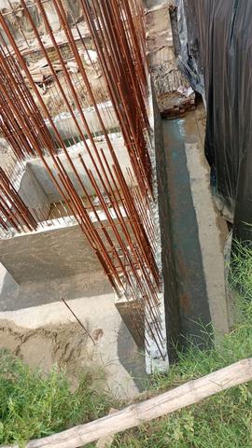
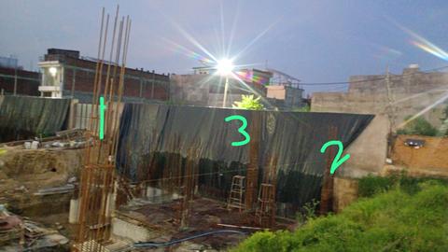
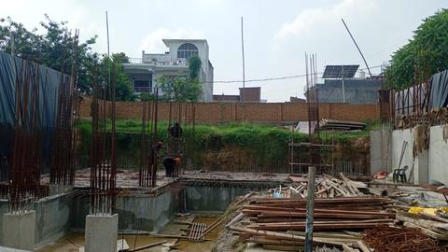
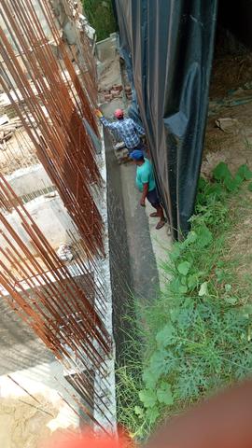
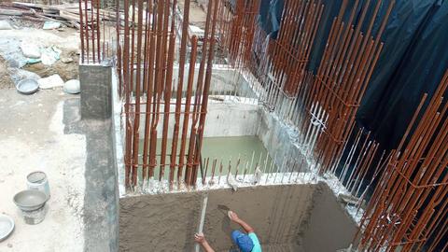
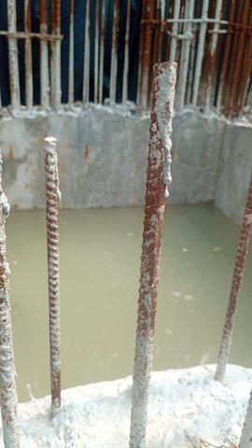
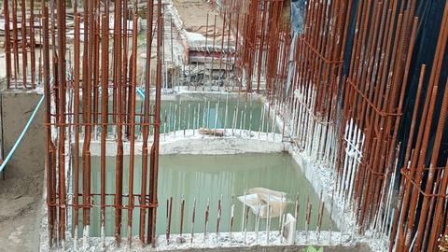
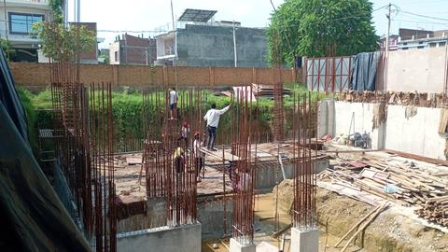
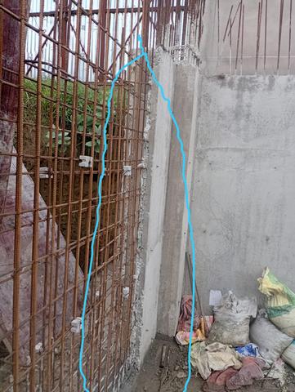
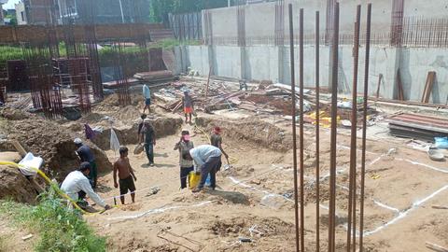
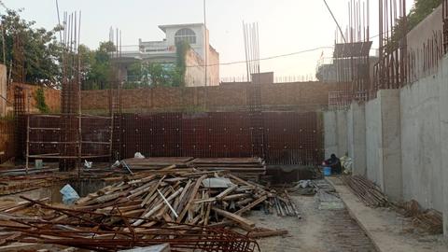
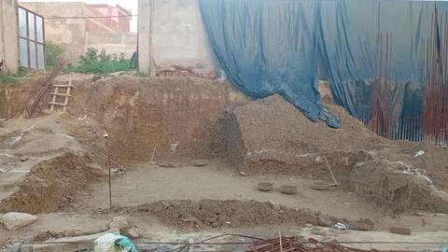
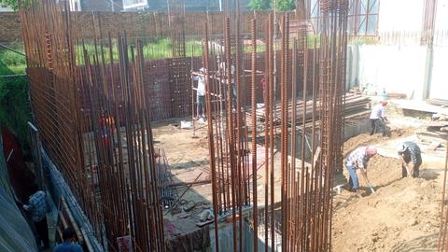
Manpower on site. Rings and overlaps were placed in the lift columns, ply went on the south and east walls, and the column pit at the gate was excavated with the spoil moved to the tank side.
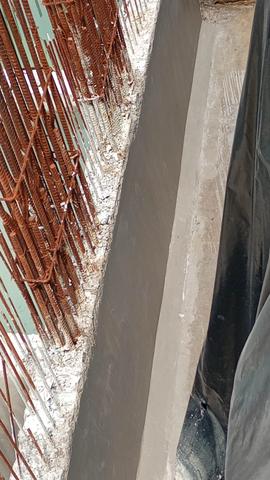
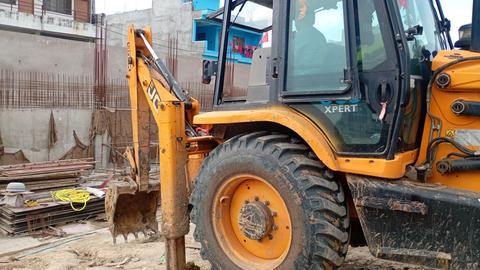
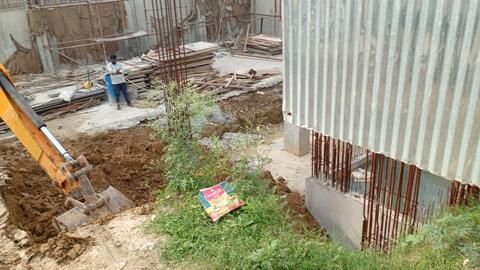
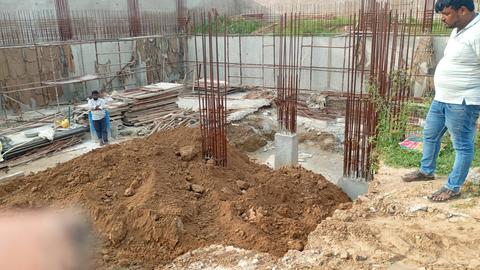
October 2026
28 days · 139 photographs
- 1October
Fifteenth day of slab curing. The column pit at the gate was excavated and the spoil levelled at the tank side, rings and overlaps went into the lift column, and the shuttering team was absent. Soil near the reinforcement was to be cleaned.
- 2October
Slab curing was completed. The 25 mm bar delivery was tracked and arrived in the afternoon. A nine inch brick wall was started where the new column footing meets the old one, to fill the loose soil with concrete.
- 3October
Manpower on site, with evening photographs shared.
- 4October
Manpower on site and one tractor needed. The bill for a recent delivery was pending from the supplier.
- 5October
The 25 mm bar stock and cement were down to zero and four bags respectively. Fifty more bags of cement were ordered.
- 6October
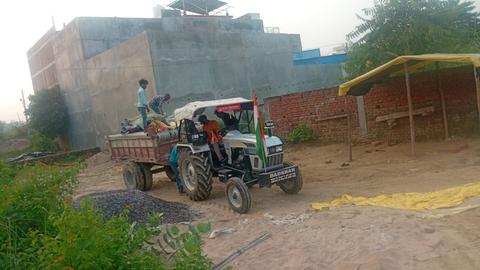
A spongy patch of soil was found and was to be replaced with fresh soil. River sand was required.
- 7October
One tractor of river sand arrived and a second was ordered. The wall cast was set at 15 cubic metres and the footing plain concrete at 12.5 cubic metres. Where water showed in the soil, excavation was to go down to the full concrete depth.
- 8October
A second tractor of sand arrived and 16.5 cubic metres of concrete was booked for the wall. A power cut from eleven was restored at half past two. Walls and columns were corrected for plumb and line, with one column 15 mm out. A generator was discussed, and the pump and loading were set for the next morning.
- 9October
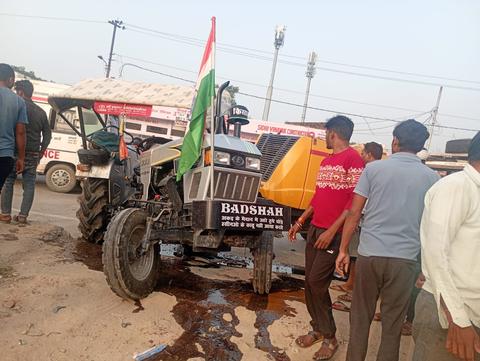
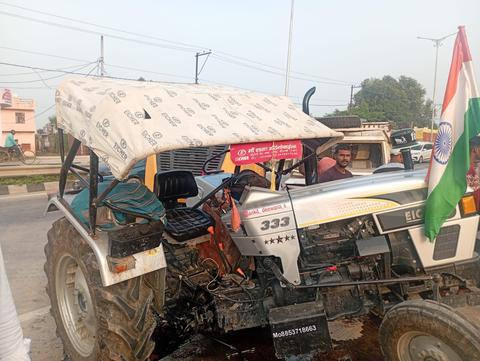
The ready-mix pump lorry met with an accident on the way in; two drivers were hurt, one with a fractured leg. The pump reached site later, termite treatment was done, and the pipe line was delayed, so concreting started by hand.
- 10October
Pest control was on site. Plain concrete of 25 cubic metres and wall concrete of 16.5 cubic metres were required, wall first, and a hundred feet of river sand. The loading order was set for half past seven.
- 11October
The pipe line was laid and loading started at quarter to ten. The M30 wall pour began at twenty past eleven and ran late, with one column half cast. Fifty-five pieces of 25 mm bar were delivered.
- 12October
A technical problem at the plant postponed the plain concrete, then the first truck came at two. Twenty-nine cubic metres went in, four more than estimated, and the day's work was completed.
- 13October
Formwork was opened. The shuttering team was short-handed. Steel left lying about by the bar gang was to be counted, stacked and locked up.
- 14October
Manpower on site; the 16 mm stock reached zero. The bar gang grew to ten. Columns for the small footing were erected and seven prepared for the large footing, formwork was struck, and marking and cleaning were done.
- 15October
Manpower on site including waterproofing. The bar delivery challan was received.
- 16October
116 cubic metres of M30 was required for the floor slab. The aggregate and sand at the ready-mix plant were inspected and confirmed fit for casting.
- 17October
An early start. Site videos of the preparation and cleaning were shared.
- 18October
The bar gang left incomplete work at three in the morning and returned after seven. Floor and fittings were cleaned, staircase steel tied and chairs bound to the bottom mat. A puja was held, then the floor slab was cast: 116.5 cubic metres of ready-mix across six vehicles, completed successfully by late evening.
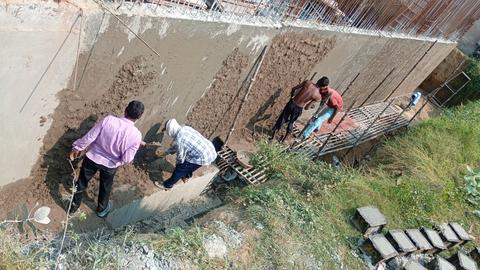
- 19October
The floor slab quantity was recorded as 116.5 cubic metres. Bags ran short and more were ordered. The south wall was plastered.
- 20October
Curing was set at five to six times a day. Bags arrived, the wall plaster was completed, and 12 mm and 16 mm bars were indented.
- 21October
Material began arriving. Bar counts of 35 and 20 pieces were noted, and the swimming pool area was thanked.
- 22October
Manpower on site only.
No photographs were shared this day
- 23October
Spoil was moved without loading the freshly cast wall, and a trolley arrived. No tractor or excavator was allowed near the new wall. Soil spreading was nearly finished and shuttering was to be ready for the wall cast around the end of the month.
- 24October
Manpower on site. The filling lines on the north and east walls were traced, and the excavator and tractor work was to be finished that day.
- 25October
Manpower on site. Cover block stock was counted and samples were asked for. The tank shuttering was opened.
- 26October
Manpower recorded for the day; no other work was reported.
No photographs were shared this day
- 27October
Manpower across the three gangs. A weather alert for 28 and 29 October was circulated to the group.
No photographs were shared this day
- 28October
A single site photograph was shared in the morning.